99 Maler Avenue
99 Maler Avenue
SEE ALL PHOTOS
99 Maler Avenue
99 Maler Avenue
Coming Soon

99 Maler Avenue

99 Maler Avenue, Shelton, CT 06484

$1,349,999
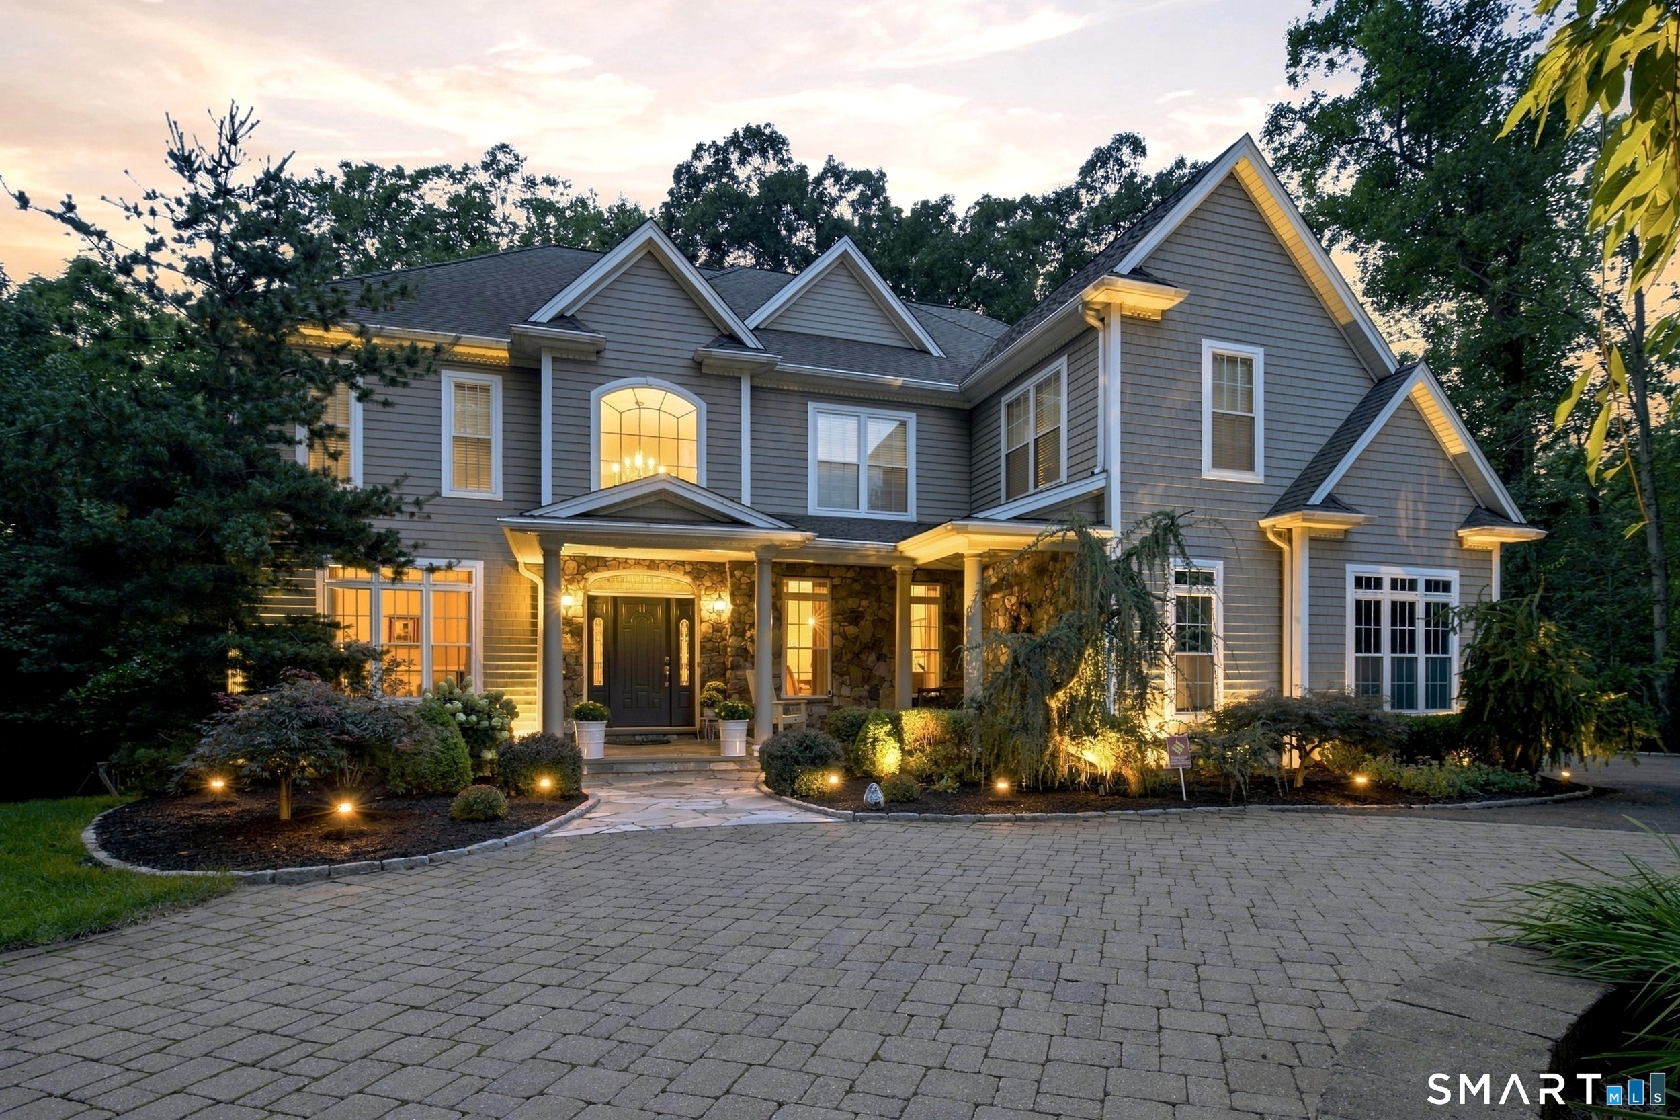
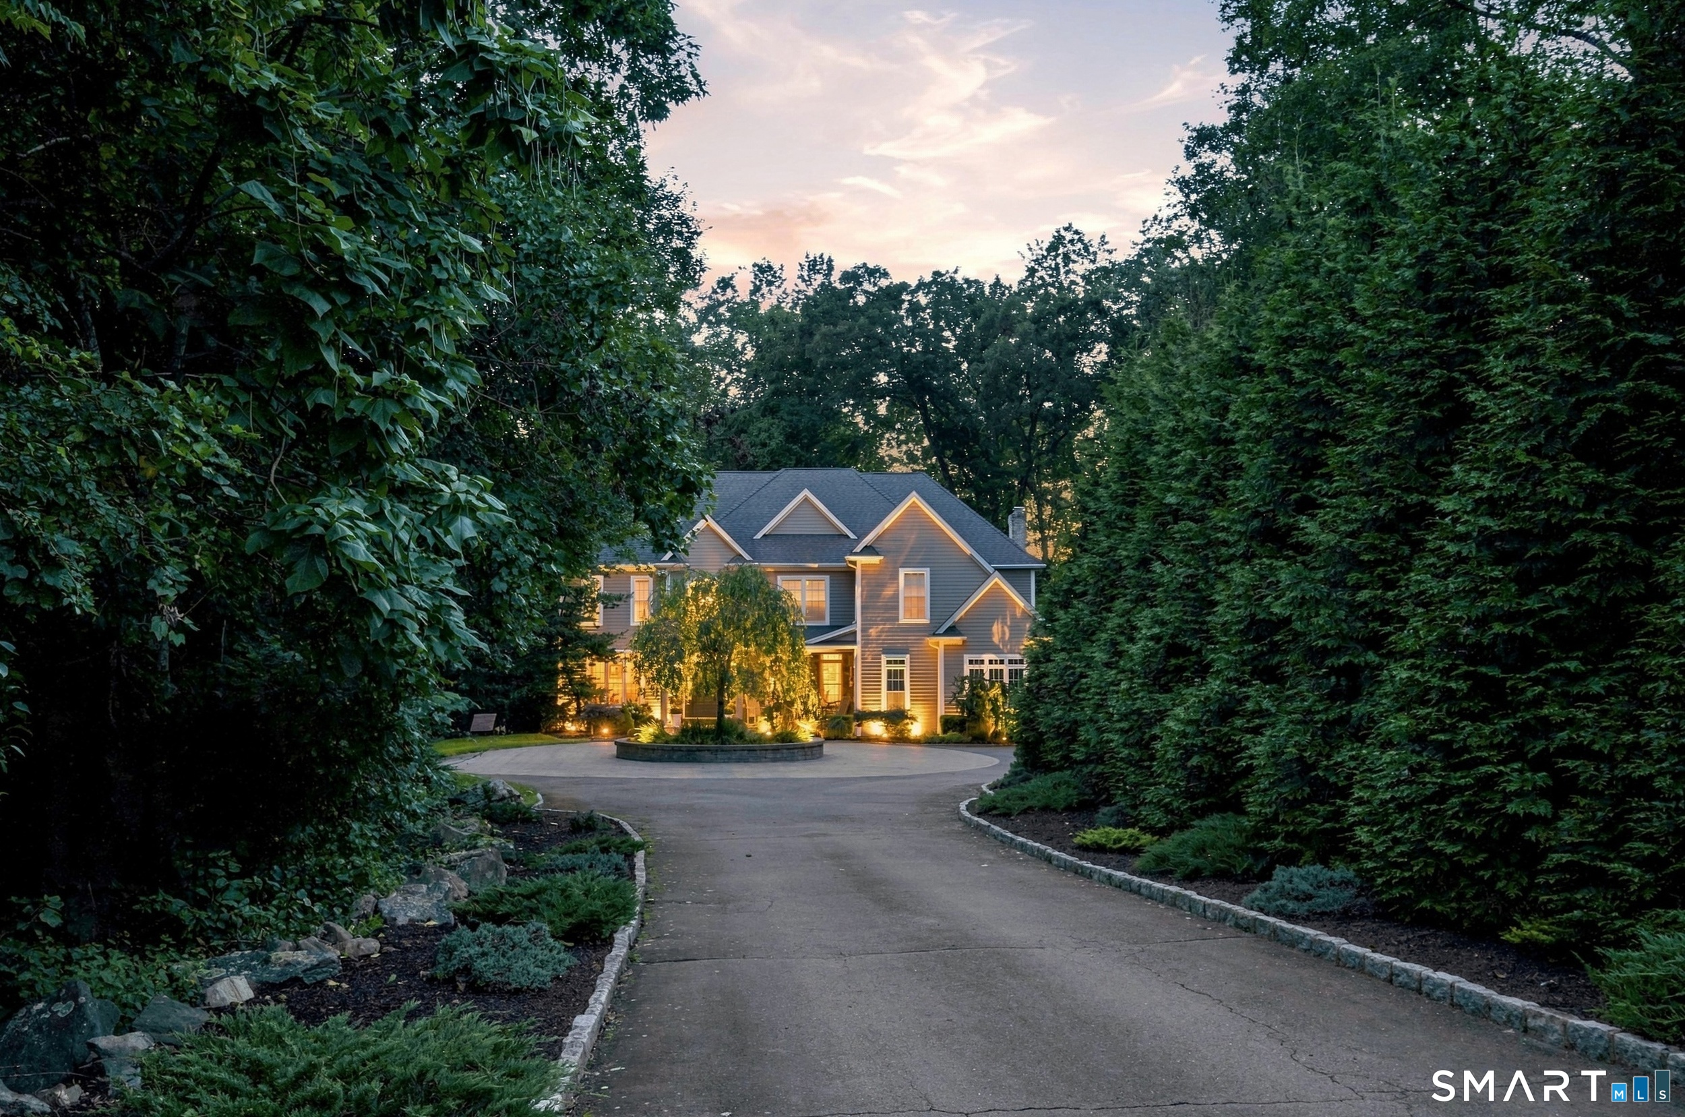
COMING SOON: Tucked back on nearly an acre of treed grounds just above Huntington Center, 99 Maler Avenue is a custom colonial built in 2005 - and finished with a level of craftsmanship and warmth that's hard to find in new construction today. Rich hardwood runs throughout. The family room rises to a 16' ceiling anchored by a floor-to-ceiling stone fireplace with gas. The chef's kitchen offers a full appliance suite and a dining area that flows to the formal dining and living rooms. Five bedrooms and 3,194 square feet above grade, four full baths and a half - including a first-floor bedroom, and a primary suite with its own gas fireplace, vaulted ceiling, walk-in closet, and en-suite bath. Then there's the lower level, and it's the surprise of the house. Bright and fully finished, with a second full kitchen, a full bath, and generous gathering space opening directly to a bluestone patio and the wooded rear yard. A private entrance and a floor that functions entirely on its own - excellent potential for in-law or au pair use. Behind all of it: city water, city sewer, and natural gas - rare in a market where septic and oil are the norm - plus zoned gas heat, zoned central air, thermopane windows, and a 3-car attached garage off a circular drive. Privacy without the trade-off. Minutes to Bridgeport Avenue, Route 8, Route 108, I-95, and the shops and restaurants of Huntington Center.
5
beds

5
baths

3,194 Sq.Ft. LIVING AREA

0.93 Acres lot

Keenan Carey

Keenan Carey

Features & Amenities

Interior

  • total bedrooms5
  • Total bathrooms5
  • full bathrooms4
  • half bathroom1
  • Laundry room Upper Level
  • APPLIANCES Gas Range, Wall Oven, Microwave, Range Hood, Refrigerator, Dishwasher, Disposal, Washer, Dryer
  • other interior Features Audio System, Auto Garage Door Opener, Open Floor Plan

Area & Lot

  • Status Coming Soon
  • Living Area3,194 Sq.Ft.
  • Total Area3,194 Sq.Ft.
  • Lot Area0.93 Acres
  • MLS® ID24205072
  • TypeResidential
  • YEAR BUILT2005
  • NeighborhoodShelton
  • Architecture StylesColonial
  • Water FrontageNot Applicable
  • Elementary SchoolPer Board of Ed
  • High SchoolShelton

Exterior

  • Garage Space3.0
  • water SourcePublic Water Connected
  • roofAsphalt Shingle
  • lot featuresTreed, Professionally Landscaped
  • parkingAttached Garage
  • HEAT TYPEHot Air, Zoned
  • AIR CONDITIONINGCentral Air, Zoned
  • sewerPublic Sewer Connected
  • SubstructureConcrete
  • other exterior FeaturesPorch, Deck, French Doors, Patio

Financial

  • Sales Price$1,349,999
  • Real Estate Tax $10,678/yr
  • Zoning R-1

Mortgage Calculator

Estimate your monthly mortgage payment, including the principal and interest, property taxes, and HOA. Adjust the values to generate a more accurate rate.

All estimates are provided for informational purposes only. Actual amounts may vary.
$0,000 Your Payment 20 15 65
$0,000 Your Payment

Shelton

Explore

Connect with keenan

From negotiating the best deals to navigating complex paperwork, I am here to safeguard your interests. Let's discuss what makes my approach unique. It would be an honor to work with you.

Follow Me on Instagram