447 Fisher Court 447
SEE ALL PHOTOS
447 Fisher Court 447
Sold

447 Fisher Court 447

447 Fisher Court Unit: 447, Shelton, Connecticut 06484

$635,000
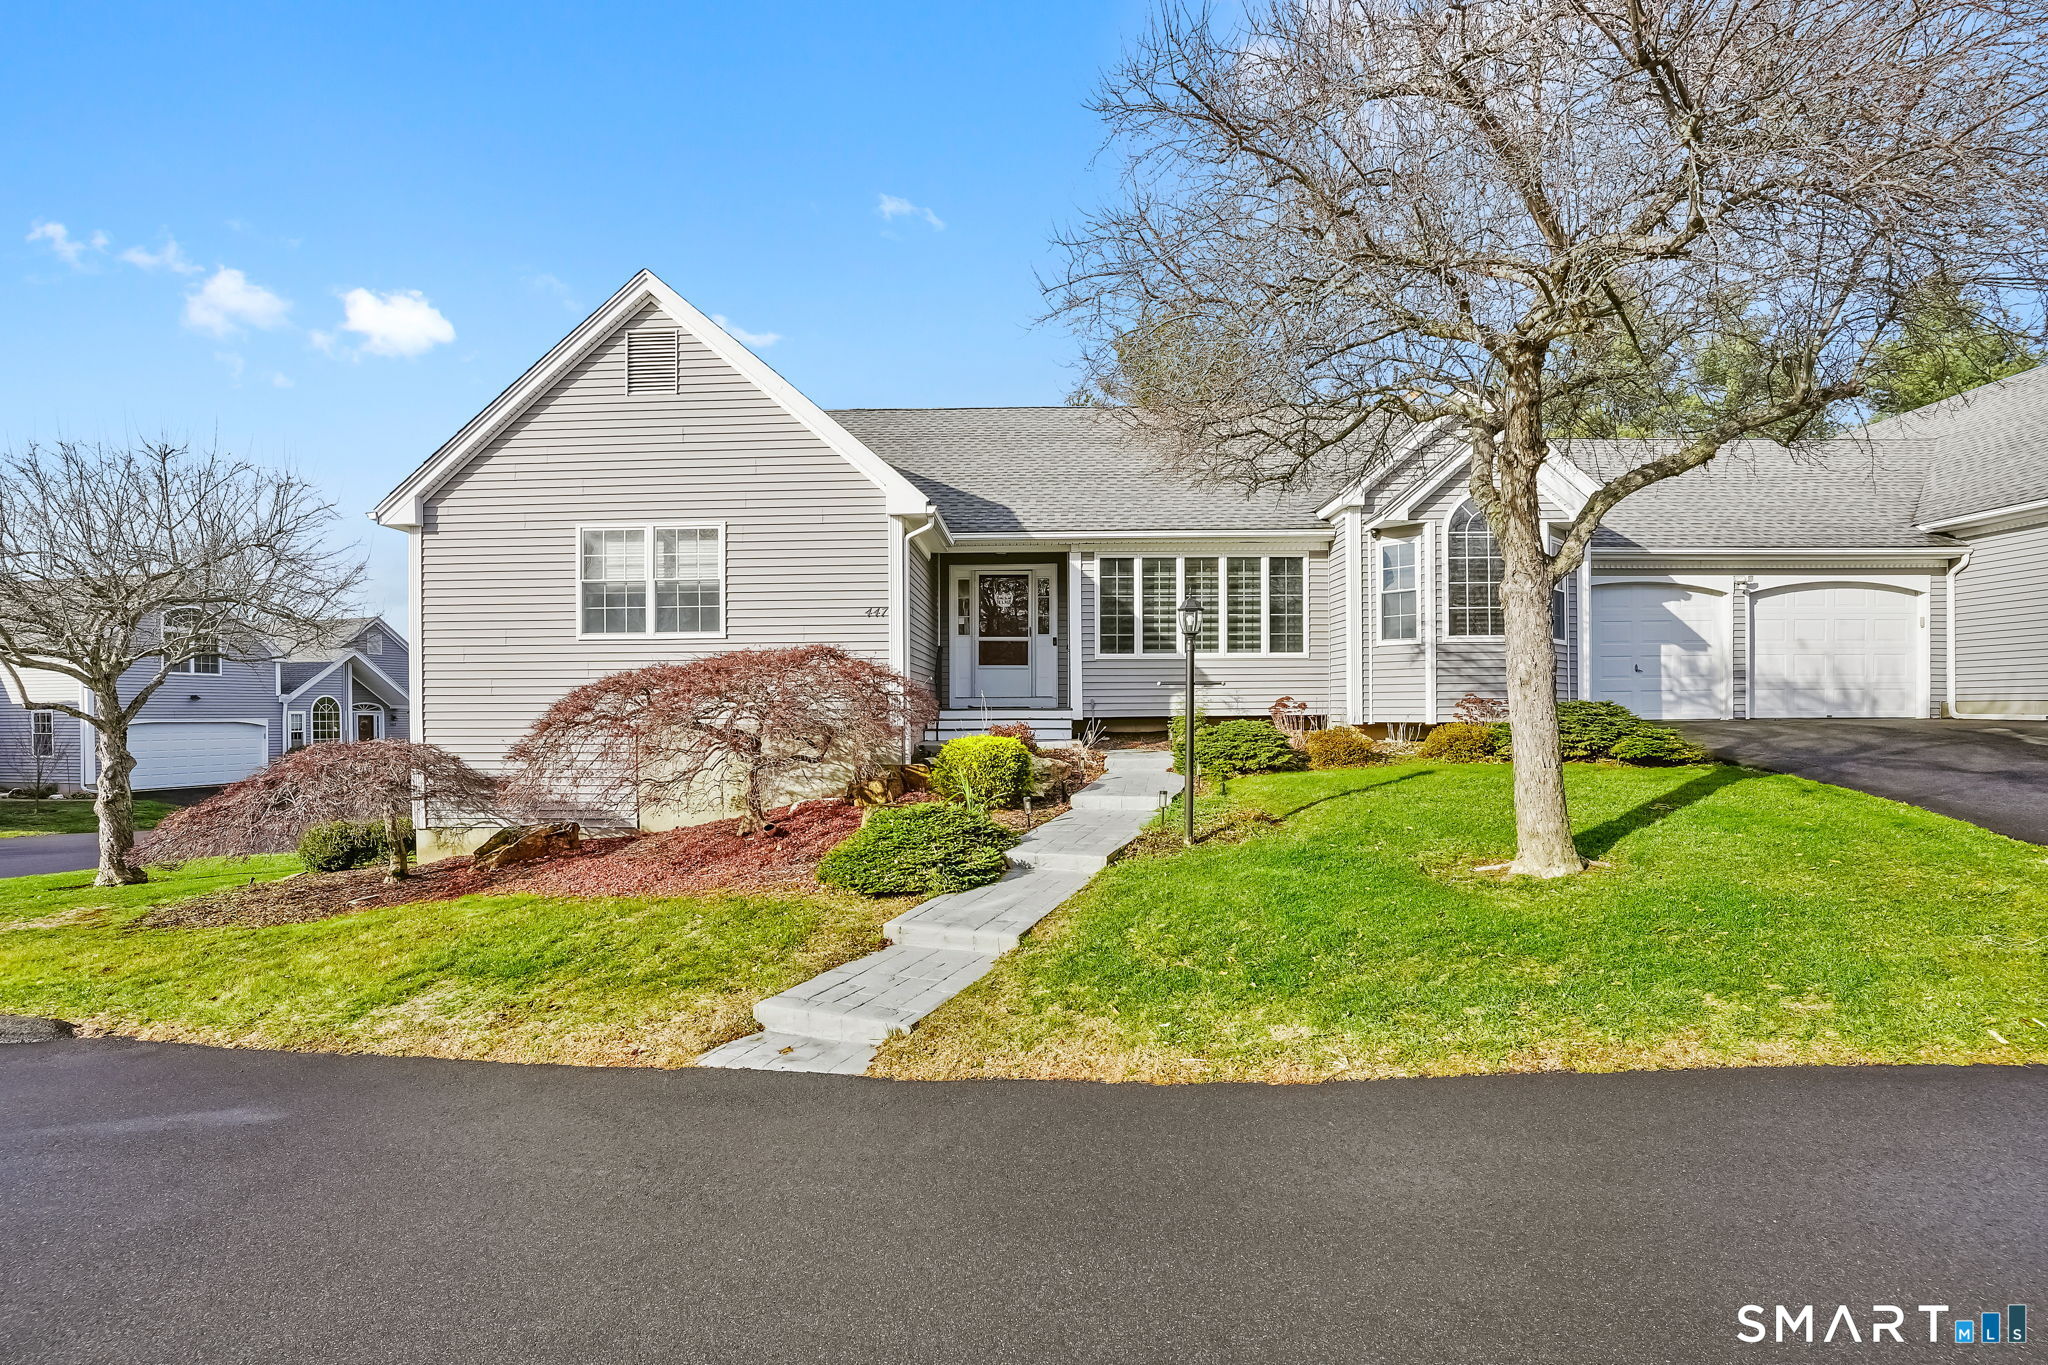
Welcome to highly sought after Aspetuck Village. This turnkey Breckenridge end-unit is situated on a cul-de-sac and offers the perfect blend of comfort, space, and lifestyle. Featuring 3 beds and 3.5 baths, this beautifully maintained unit boasts an open-concept main level where the eat-in kitchen, dining area, and living room flow seamlessly together. The kitchen is appointed with granite countertops and a cozy breakfast nook, while the dining and living areas showcase hardwood floors and vaulted ceilings. Enjoy the sunken 4-season sunroom, filled with natural light and step out onto a spacious deck overlooking a private, tree-lined yard. The primary suite offers 2 walk-in closets, and full bath with a whirlpool tub and separate shower. A 2nd bedroom with its own full bath, along with a convenient 1/2 bath, completes the main floor. The finished walkout lower level significantly expands your living space, featuring a 3rd bedroom, full bath, office or playroom, storage room, and direct access to the 2-car garage. Step outside to a charming stone patio, a second private outdoor retreat. Additional highlights include main level laundry, 3-zone heating/cooling installed in 2020. Aspetuck Village is known for its meticulously maintained grounds and exceptional amenities including an in-ground pool, clubhouse tennis and pickleball courts, bocce, and a playground. With low HOA fees and Shelton's attractive property taxes. This is truly a must-see!

3
beds

4
baths

3,482 Sq.Ft. LIVING AREA

Keenan Carey

Keenan Carey

Features & Amenities

Interior

  • total bedrooms3
  • Total bathrooms4
  • full bathrooms3
  • half bathroom1
  • Laundry room Main Level
  • APPLIANCES Oven/Range, Refrigerator, Dishwasher, Washer, Dryer
  • other interior Features Auto Garage Door Opener, Open Floor Plan, Security System

Area & Lot

  • Status Sold
  • Date Sold June 18, 2026
  • Living Area3,482 Sq.Ft.
  • Total Area3,482 Sq.Ft.
  • MLS® ID24159100
  • TypeCondo
  • YEAR BUILT1995
  • NeighborhoodShelton
  • Architecture StylesRanch
  • Water FrontageNot Applicable
  • Elementary SchoolMohegan
  • Middle SchoolShelton
  • High SchoolShelton

Exterior

  • STORIES2
  • Garage Space2.0
  • water SourcePublic Water Connected
  • PoolSafety Fence, In Ground Pool
  • lot featuresCorner Lot, Level Lot, On Cul-De-Sac
  • parkingUnder House Garage, Driveway
  • HEAT TYPEHot Air, Zoned
  • AIR CONDITIONINGCentral Air
  • sewerPublic Sewer Connected
  • HOA AmenitiesClub House, Guest Parking, Pool, Tennis Courts
  • other exterior FeaturesDeck, Gutters, Lighting, Underground Sprinkler, Patio

Financial

  • Sales Price$635,000
  • Real Estate Tax $5,951/yr
  • HOA $372/mo
  • Zoning PRD1

Shelton

Explore

Connect with keenan

From negotiating the best deals to navigating complex paperwork, I am here to safeguard your interests. Let's discuss what makes my approach unique. It would be an honor to work with you.

Follow Me on Instagram