36 Freedom Way 36
36 Freedom Way 36
36 Freedom Way 36
36 Freedom Way 36
36 Freedom Way 36
36 Freedom Way 36
36 Freedom Way 36
36 Freedom Way 36
36 Freedom Way 36
36 Freedom Way 36
36 Freedom Way 36
36 Freedom Way 36
36 Freedom Way 36
36 Freedom Way 36
36 Freedom Way 36
36 Freedom Way 36
36 Freedom Way 36
36 Freedom Way 36
36 Freedom Way 36
36 Freedom Way 36
36 Freedom Way 36
36 Freedom Way 36
36 Freedom Way 36
36 Freedom Way 36
36 Freedom Way 36
36 Freedom Way 36
36 Freedom Way 36
36 Freedom Way 36
36 Freedom Way 36
36 Freedom Way 36
36 Freedom Way 36
36 Freedom Way 36
36 Freedom Way 36
36 Freedom Way 36
36 Freedom Way 36
36 Freedom Way 36
36 Freedom Way 36
36 Freedom Way 36
36 Freedom Way 36
36 Freedom Way 36
SEE ALL PHOTOS
36 Freedom Way 36
36 Freedom Way 36
36 Freedom Way 36
36 Freedom Way 36
36 Freedom Way 36
36 Freedom Way 36
36 Freedom Way 36
36 Freedom Way 36
36 Freedom Way 36
36 Freedom Way 36
36 Freedom Way 36
36 Freedom Way 36
36 Freedom Way 36
36 Freedom Way 36
36 Freedom Way 36
36 Freedom Way 36
36 Freedom Way 36
36 Freedom Way 36
36 Freedom Way 36
36 Freedom Way 36
36 Freedom Way 36
36 Freedom Way 36
36 Freedom Way 36
36 Freedom Way 36
36 Freedom Way 36
36 Freedom Way 36
36 Freedom Way 36
36 Freedom Way 36
36 Freedom Way 36
36 Freedom Way 36
36 Freedom Way 36
36 Freedom Way 36
36 Freedom Way 36
36 Freedom Way 36
36 Freedom Way 36
36 Freedom Way 36
36 Freedom Way 36
36 Freedom Way 36
36 Freedom Way 36
36 Freedom Way 36
Sold

36 Freedom Way 36

36 Freedom Way Unit: 36, Shelton, Connecticut 06484

$760,000
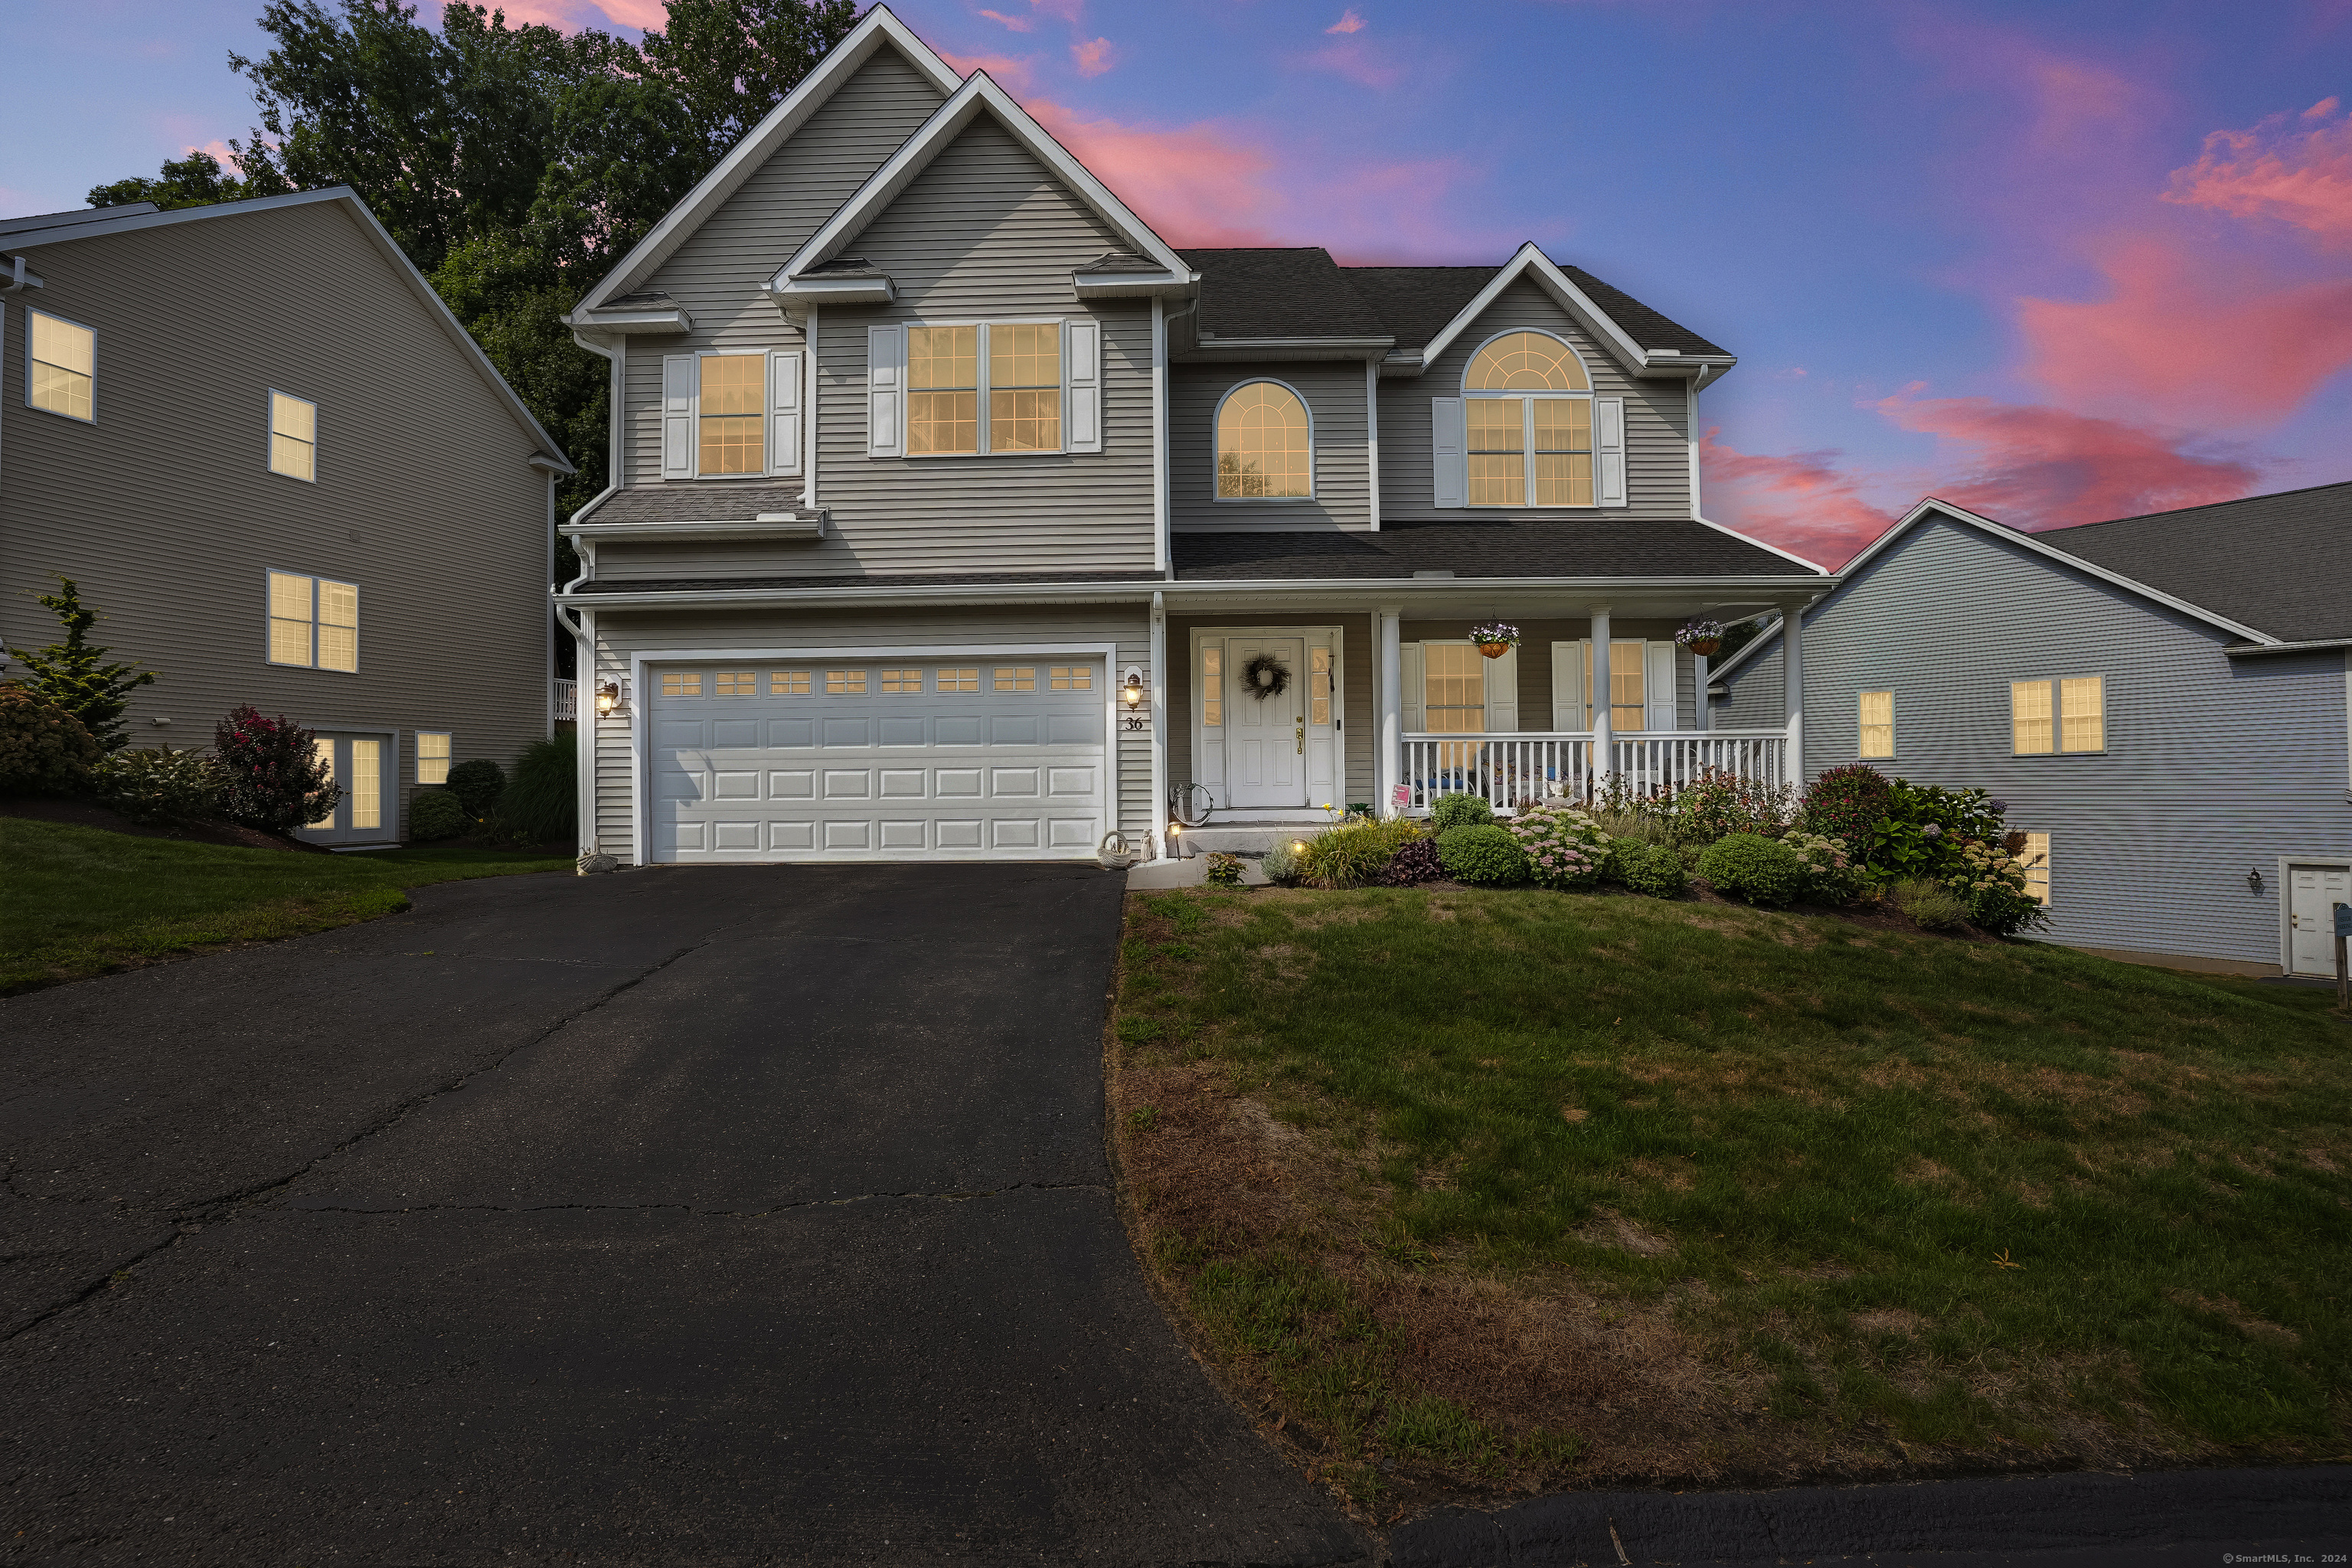
Beautifully renovated Heritage Pointe free standing condo provides single family detached living with the convenience of a condominium! Welcoming covered front porch opens to 2 story entry hall, First floor has 9 ft ceilings and crown molding, Living room with artist painted curio cabinet, Dining room with tray ceiling, Gourmet Chef's new white island with 3-stool seating on one side and cabinetry on other for storing kitchen essentials. Kitchen has gorgeous granite, top of the line Wolf 6 burner gas cooktop, double oven & steamer, Bosch dishwasher, Thermador refrigerator with designer lighting, seeded glass corner cabinet for glassware and slider to private deck - which is ideal for entertaining, Family room with gas fireplace, motorized custom window treatment/shades, tile Powder room. Rooms have refinished/new hardwood floors, crown molding throughout + generous recessed lighting. 2 car garage off entry hall completes main level. Upper level has cathedral primary Bedroom suite with Palladium window, huge walk-in closet with transom along with new built-in cabinets & HW floor, sumptuous new Bath with marble, Jacuzzi, glass shower, twin Kohler vessel sinks. 3 sunny additional hardwood BRs, updated granite/ tile Bath, convenient New upper level Laundry room with artist painting on wall, granite, white built-in cabinets for storage, beverage refrigerator and deep sink for hand-washing garments. Sunny upper foyer overlooks entry + Palladium. Walkup expansive storage attic.

4
beds

3
baths

2,698 Sq.Ft. LIVING AREA

Keenan Carey

Keenan Carey

Features & Amenities

Interior

  • total bedrooms4
  • Total bathrooms3
  • full bathrooms2
  • half bathroom1
  • Laundry room Upper Level
  • APPLIANCES Gas Cooktop, Wall Oven, Convection Oven, Refrigerator, Dishwasher

Area & Lot

  • Status Sold
  • Date Sold December 13, 2024
  • Living Area2,698 Sq.Ft.
  • MLS® ID24039932
  • TypeOther
  • YEAR BUILT2005
  • NeighborhoodShelton
  • Architecture StylesSingle Family Detached
  • Water FrontageNot Applicable
  • Elementary SchoolBooth Hill
  • Middle SchoolShelton
  • High SchoolShelton

Exterior

  • STORIES3
  • Garage Space2.0
  • water SourcePublic Water Connected
  • lot featuresLightly Wooded, Level Lot
  • parkingAttached Garage, Paved, Parking Lot, Driveway
  • HEAT TYPEHot Air, Zoned
  • AIR CONDITIONINGCeiling Fans, Central Air, Zoned
  • sewerPublic Sewer Connected
  • HOA AmenitiesGuest Parking
  • other exterior FeaturesPorch, Deck, Gutters, Covered Deck, French Doors, Underground Sprinkler

Financial

  • Sales Price$760,000
  • Real Estate Tax $8,171/yr
  • HOA $325/mo
  • Zoning PDD
View Virtual Tour

Shelton

Explore

Connect with keenan

From negotiating the best deals to navigating complex paperwork, I am here to safeguard your interests. Let's discuss what makes my approach unique. It would be an honor to work with you.

Follow Me on Instagram