19 Robin Lane
19 Robin Lane
19 Robin Lane
19 Robin Lane
19 Robin Lane
19 Robin Lane
19 Robin Lane
19 Robin Lane
19 Robin Lane
19 Robin Lane
19 Robin Lane
19 Robin Lane
19 Robin Lane
19 Robin Lane
19 Robin Lane
19 Robin Lane
19 Robin Lane
19 Robin Lane
19 Robin Lane
19 Robin Lane
19 Robin Lane
19 Robin Lane
19 Robin Lane
19 Robin Lane
19 Robin Lane
19 Robin Lane
19 Robin Lane
19 Robin Lane
19 Robin Lane
19 Robin Lane
19 Robin Lane
19 Robin Lane
19 Robin Lane
19 Robin Lane
19 Robin Lane
19 Robin Lane
19 Robin Lane
19 Robin Lane
19 Robin Lane
19 Robin Lane
SEE ALL PHOTOS
19 Robin Lane
19 Robin Lane
19 Robin Lane
19 Robin Lane
19 Robin Lane
19 Robin Lane
19 Robin Lane
19 Robin Lane
19 Robin Lane
19 Robin Lane
19 Robin Lane
19 Robin Lane
19 Robin Lane
19 Robin Lane
19 Robin Lane
19 Robin Lane
19 Robin Lane
19 Robin Lane
19 Robin Lane
19 Robin Lane
19 Robin Lane
19 Robin Lane
19 Robin Lane
19 Robin Lane
19 Robin Lane
19 Robin Lane
19 Robin Lane
19 Robin Lane
19 Robin Lane
19 Robin Lane
19 Robin Lane
19 Robin Lane
19 Robin Lane
19 Robin Lane
19 Robin Lane
19 Robin Lane
19 Robin Lane
19 Robin Lane
19 Robin Lane
19 Robin Lane
Sold

19 Robin Lane

19 Robin Lane, Shelton, Connecticut 06484

$530,000
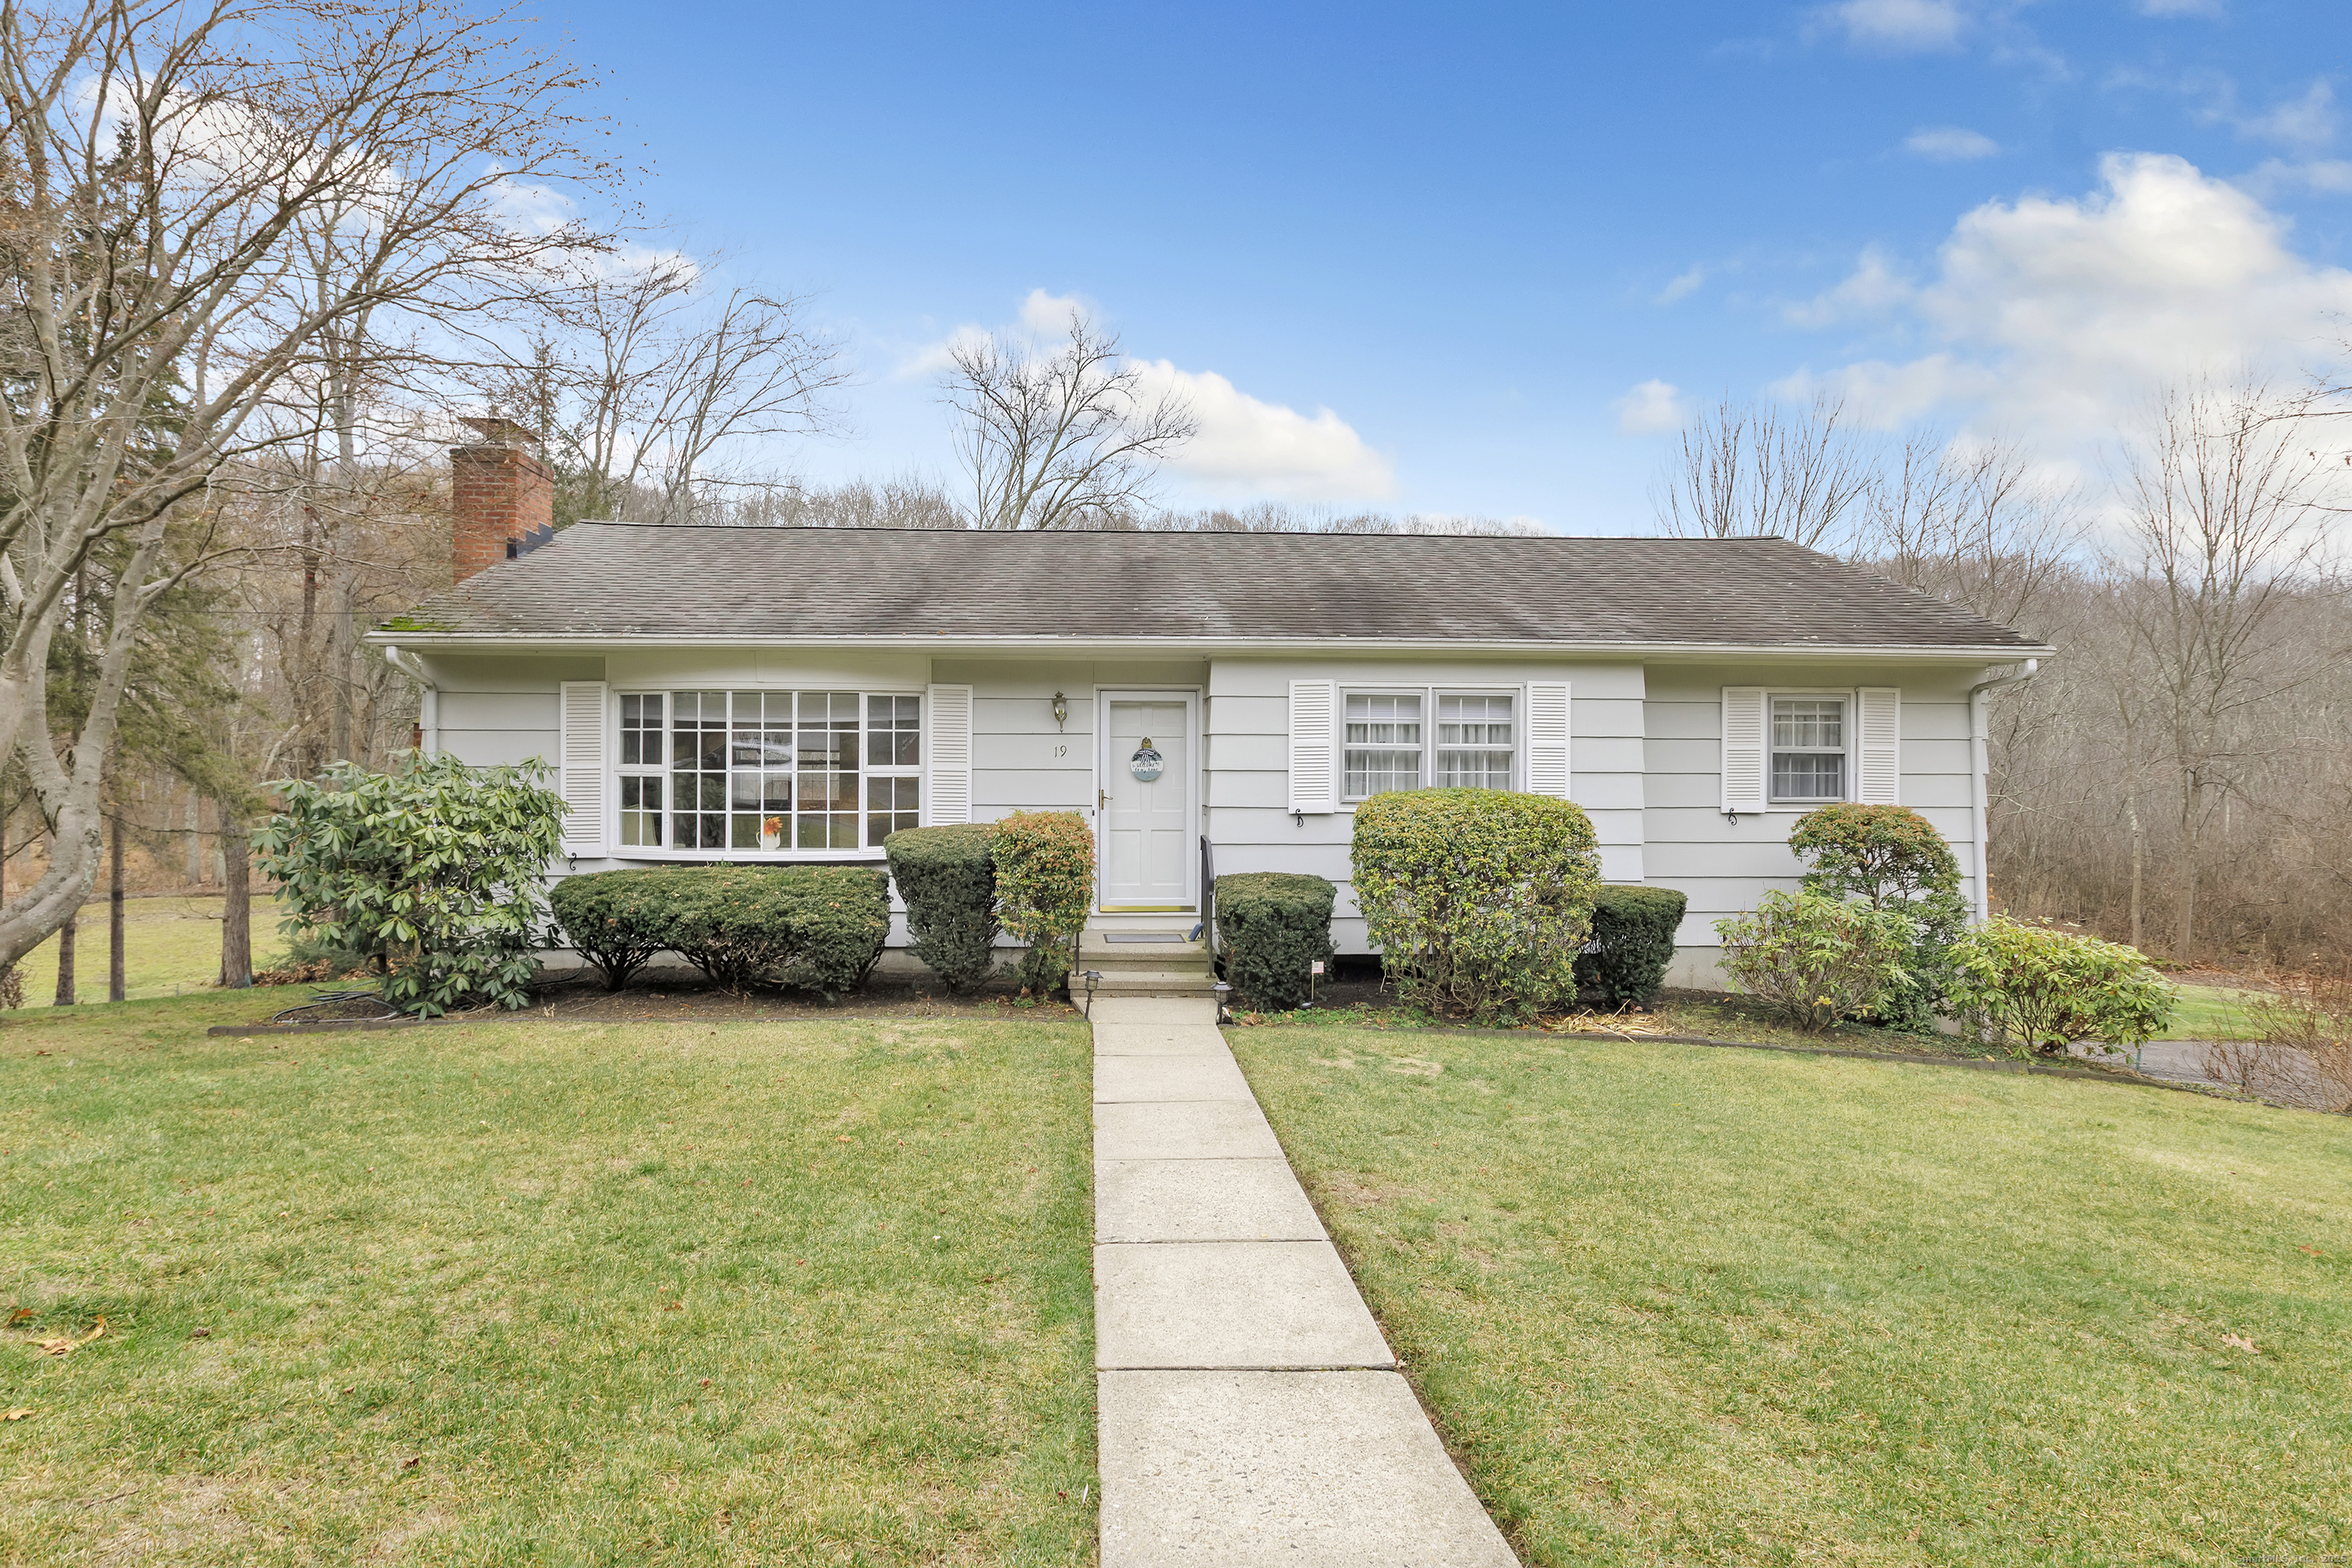
Set on 1.34 acres, this 3-bedroom ranch offers 1,728 sq ft of living space with hardwood floors underneath the carpet throughout. The home features a cherry-cabinet kitchen, a living room with a fireplace, and a split-system for cooling. Mechanical updates include a new oil tank and a 6-year-old furnace. Additional highlights include city water, city sewers, and a functional layout with all bedrooms on the main floor. The acreage provides privacy and room for expansion or outdoor use, while the ranch design offers convenient, single-level living.

3
beds

2
baths

1,178 Sq.Ft. LIVING AREA

1.34 Acres lot

Keenan Carey

Keenan Carey

Features & Amenities

Interior

  • total bedrooms3
  • Total bathrooms2
  • full bathrooms2
  • Laundry room Lower Level
  • APPLIANCES Oven/Range, Microwave, Refrigerator, Dishwasher

Area & Lot

  • Status Sold
  • Date Sold February 3, 2026
  • Living Area1,178 Sq.Ft.
  • Lot Area1.34 Acres
  • MLS® ID24133224
  • TypeOther
  • YEAR BUILT1966
  • Architecture StylesRanch
  • Water FrontageNot Applicable
  • Elementary SchoolPer Board of Ed
  • High SchoolShelton

Exterior

  • Garage Space2.0
  • water SourcePublic Water Connected
  • roofAsphalt Shingle
  • lot featuresSome Wetlands, Level Lot, Rolling
  • parkingUnder House Garage
  • HEAT TYPEHot Water
  • AIR CONDITIONINGSplit System
  • sewerPublic Sewer Connected
  • SubstructureConcrete
  • other exterior FeaturesPorch, Deck, Gutters

Financial

  • Sales Price$530,000
  • Real Estate Tax $4,751/yr
  • Zoning R-1

Connect with keenan

From negotiating the best deals to navigating complex paperwork, I am here to safeguard your interests. Let's discuss what makes my approach unique. It would be an honor to work with you.

Follow Me on Instagram