19 Hawley Road
Courtesy of Carey & Guarrera Real Estate
Sold

19 Hawley Road

19 Hawley Road, Shelton, Connecticut 06484

$1,050,000
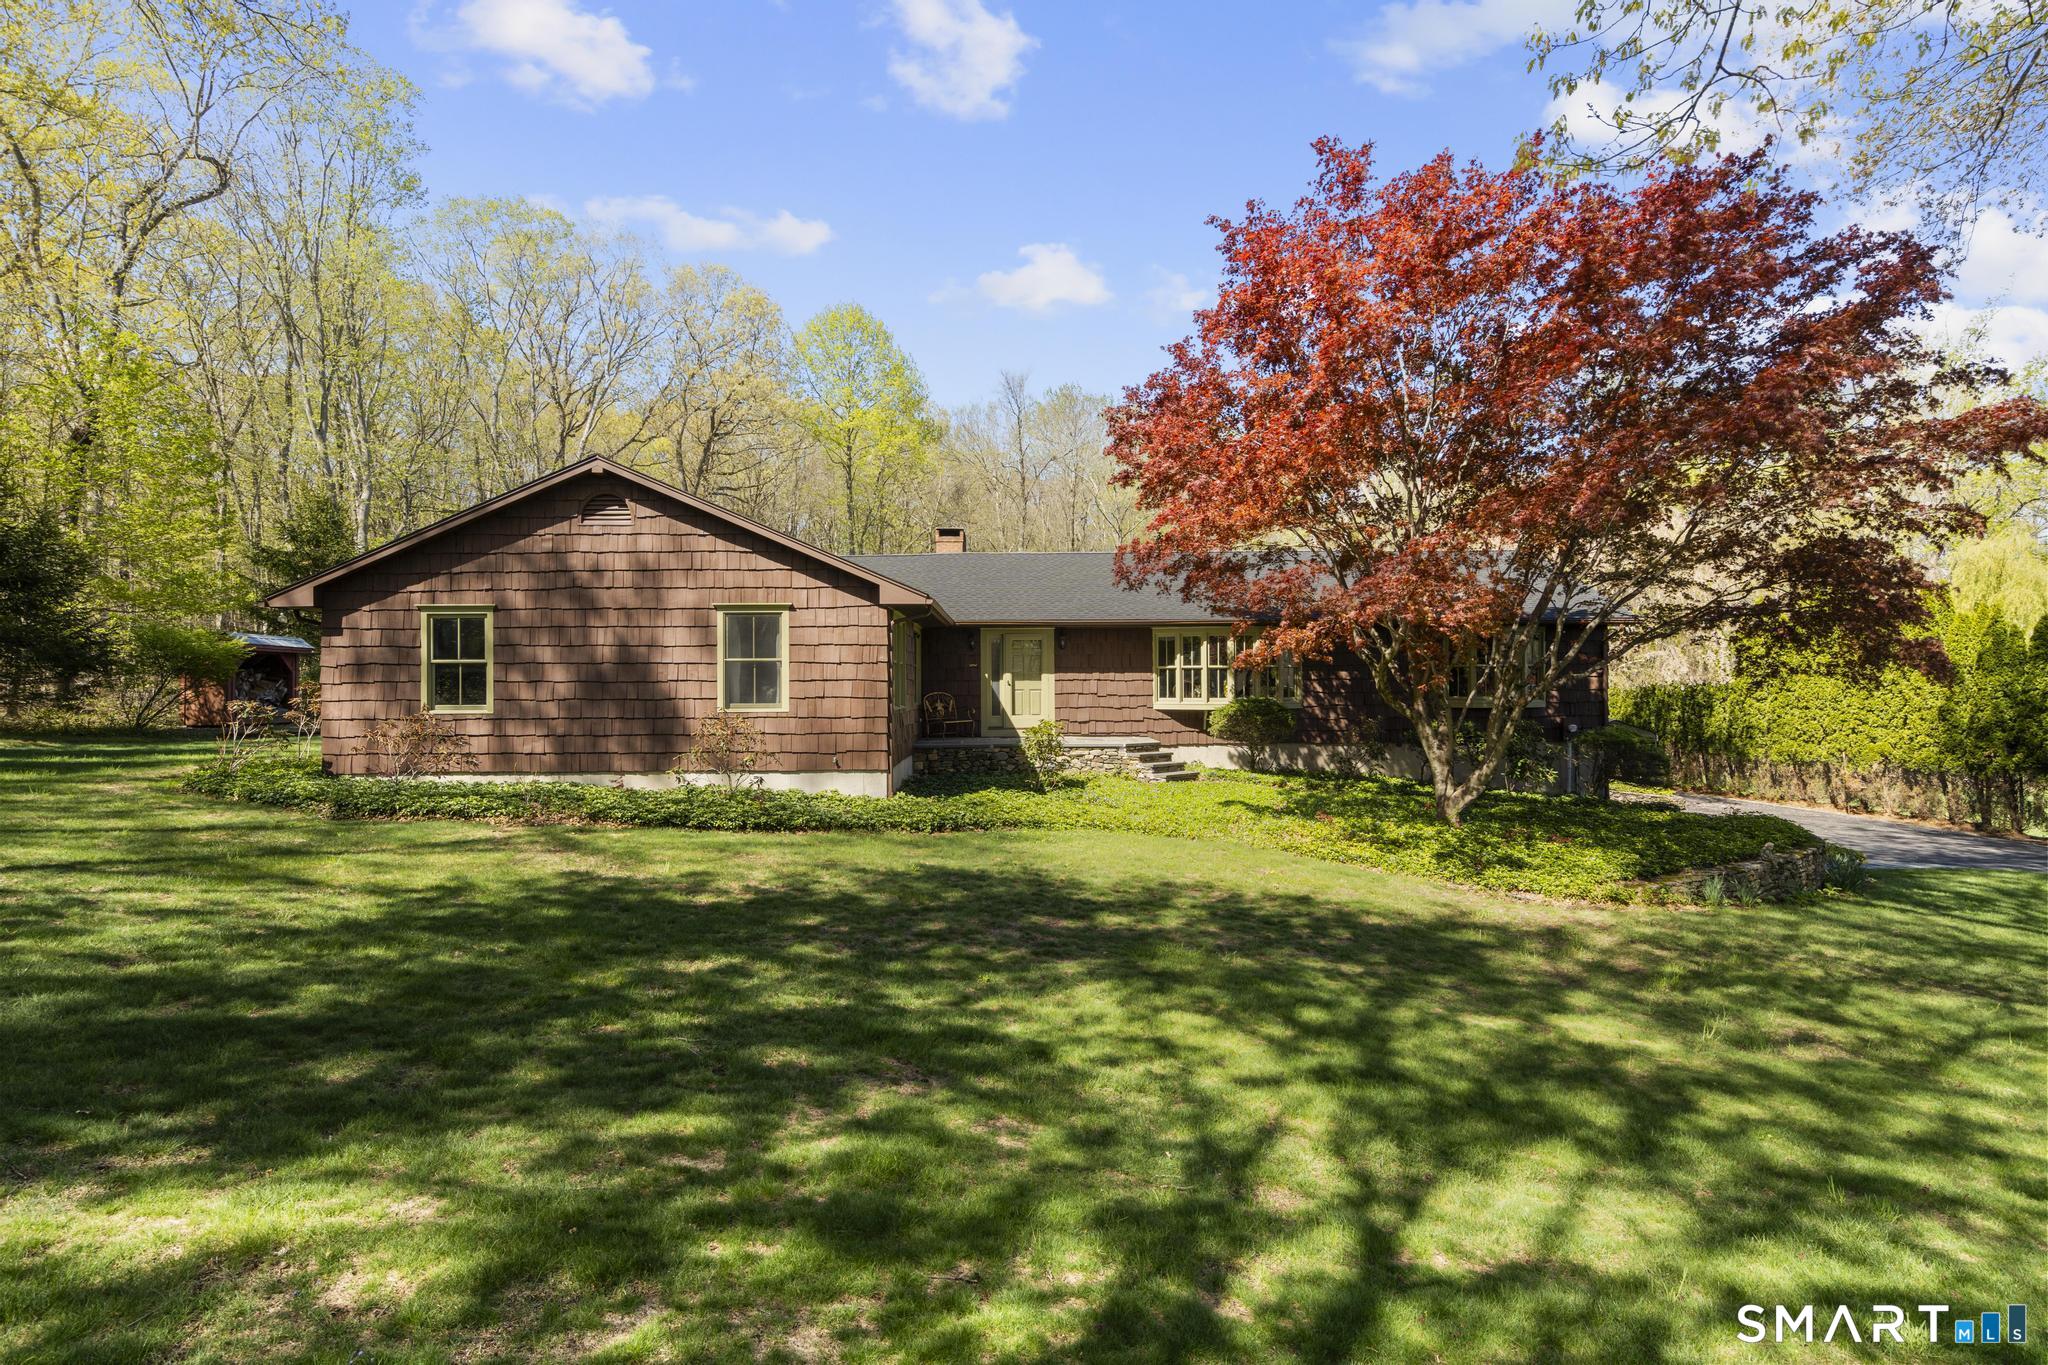
19 Hawley Road sits at the quiet end of a cul-de-sac off Blueberry Lane, on just over an acre that backs directly to 25.47 acres of protected, undevelopable city land - a rare piece of permanence in Huntington. The home is set back, settled in, and almost entirely private; the kind of property where the road ends and the noise of everywhere else falls away. Inside, a sprawling single-floor layout opens with natural light and an easy flow from kitchen to living room. Cherry-oak cabinetry, granite counters, and hardwood floors anchor the main living spaces, with an island that seats four for casual mornings and a separate dining area for slower dinners just steps away. Five bedrooms and two-and-a-half baths offer real flexibility, including a primary suite with sliders that open directly to the pool and bluestone patio beyond. Outside is where 19 Hawley reveals itself. Bluestone wraps the back of the home in a continuous patio, framed by stone walls, mature plantings, and a sculpted garden of evergreens and weeping cherries. A saltwater pool, gated in wrought iron, sits at the center, with a fire pit, lounging areas, and a small barn at the edge of the lawn. Beyond the fence, the yard stretches into open green space and disappears into the woods. The home rests on a 3,400-square-foot footprint, with a three-car garage below, and generous dry storage. A quiet life at the end of the road, with a back boundary that will never change.

5
beds

3
baths

3,404 Sq.Ft. LIVING AREA

1.05 Acres lot

Keenan Carey

Keenan Carey

Features & Amenities

Interior

  • total bedrooms5
  • Total bathrooms3
  • full bathrooms2
  • half bathroom1
  • APPLIANCES Cook Top, Oven/Range, Microwave, Refrigerator, Dishwasher, Washer, Dryer
  • other interior Features Security System

Area & Lot

  • Status Sold
  • Date Sold July 17, 2026
  • Living Area3,404 Sq.Ft.
  • Total Area3,404 Sq.Ft.
  • Lot Area1.05 Acres
  • MLS® ID24163689
  • TypeResidential
  • YEAR BUILT1965
  • NeighborhoodShelton
  • Architecture StylesRanch
  • Water FrontageNot Applicable
  • Elementary SchoolPer Board of Ed
  • High SchoolPer Board of Ed

Exterior

  • Garage Space3.0
  • water SourcePublic Water Connected
  • PoolSalt Water, In Ground Pool
  • roofAsphalt Shingle
  • lot featuresTreed, Level Lot, On Cul-De-Sac, Professionally Landscaped
  • parkingUnder House Garage
  • HEAT TYPEBaseboard
  • AIR CONDITIONINGCeiling Fans, Central Air
  • sewerPublic Sewer Connected
  • SubstructureConcrete
  • other exterior FeaturesShed, Garden Area, Patio

Financial

  • Sales Price$1,050,000
  • Real Estate Tax $6,853/yr
  • Zoning R-1

Shelton

Explore

Connect with keenan

From negotiating the best deals to navigating complex paperwork, I am here to safeguard your interests. Let's discuss what makes my approach unique. It would be an honor to work with you.

Follow Me on Instagram