15 Pine Needle Drive Unit: 15
SEE ALL PHOTOS
15 Pine Needle Drive Unit: 15
Sold

15 Pine Needle Drive Unit: 15

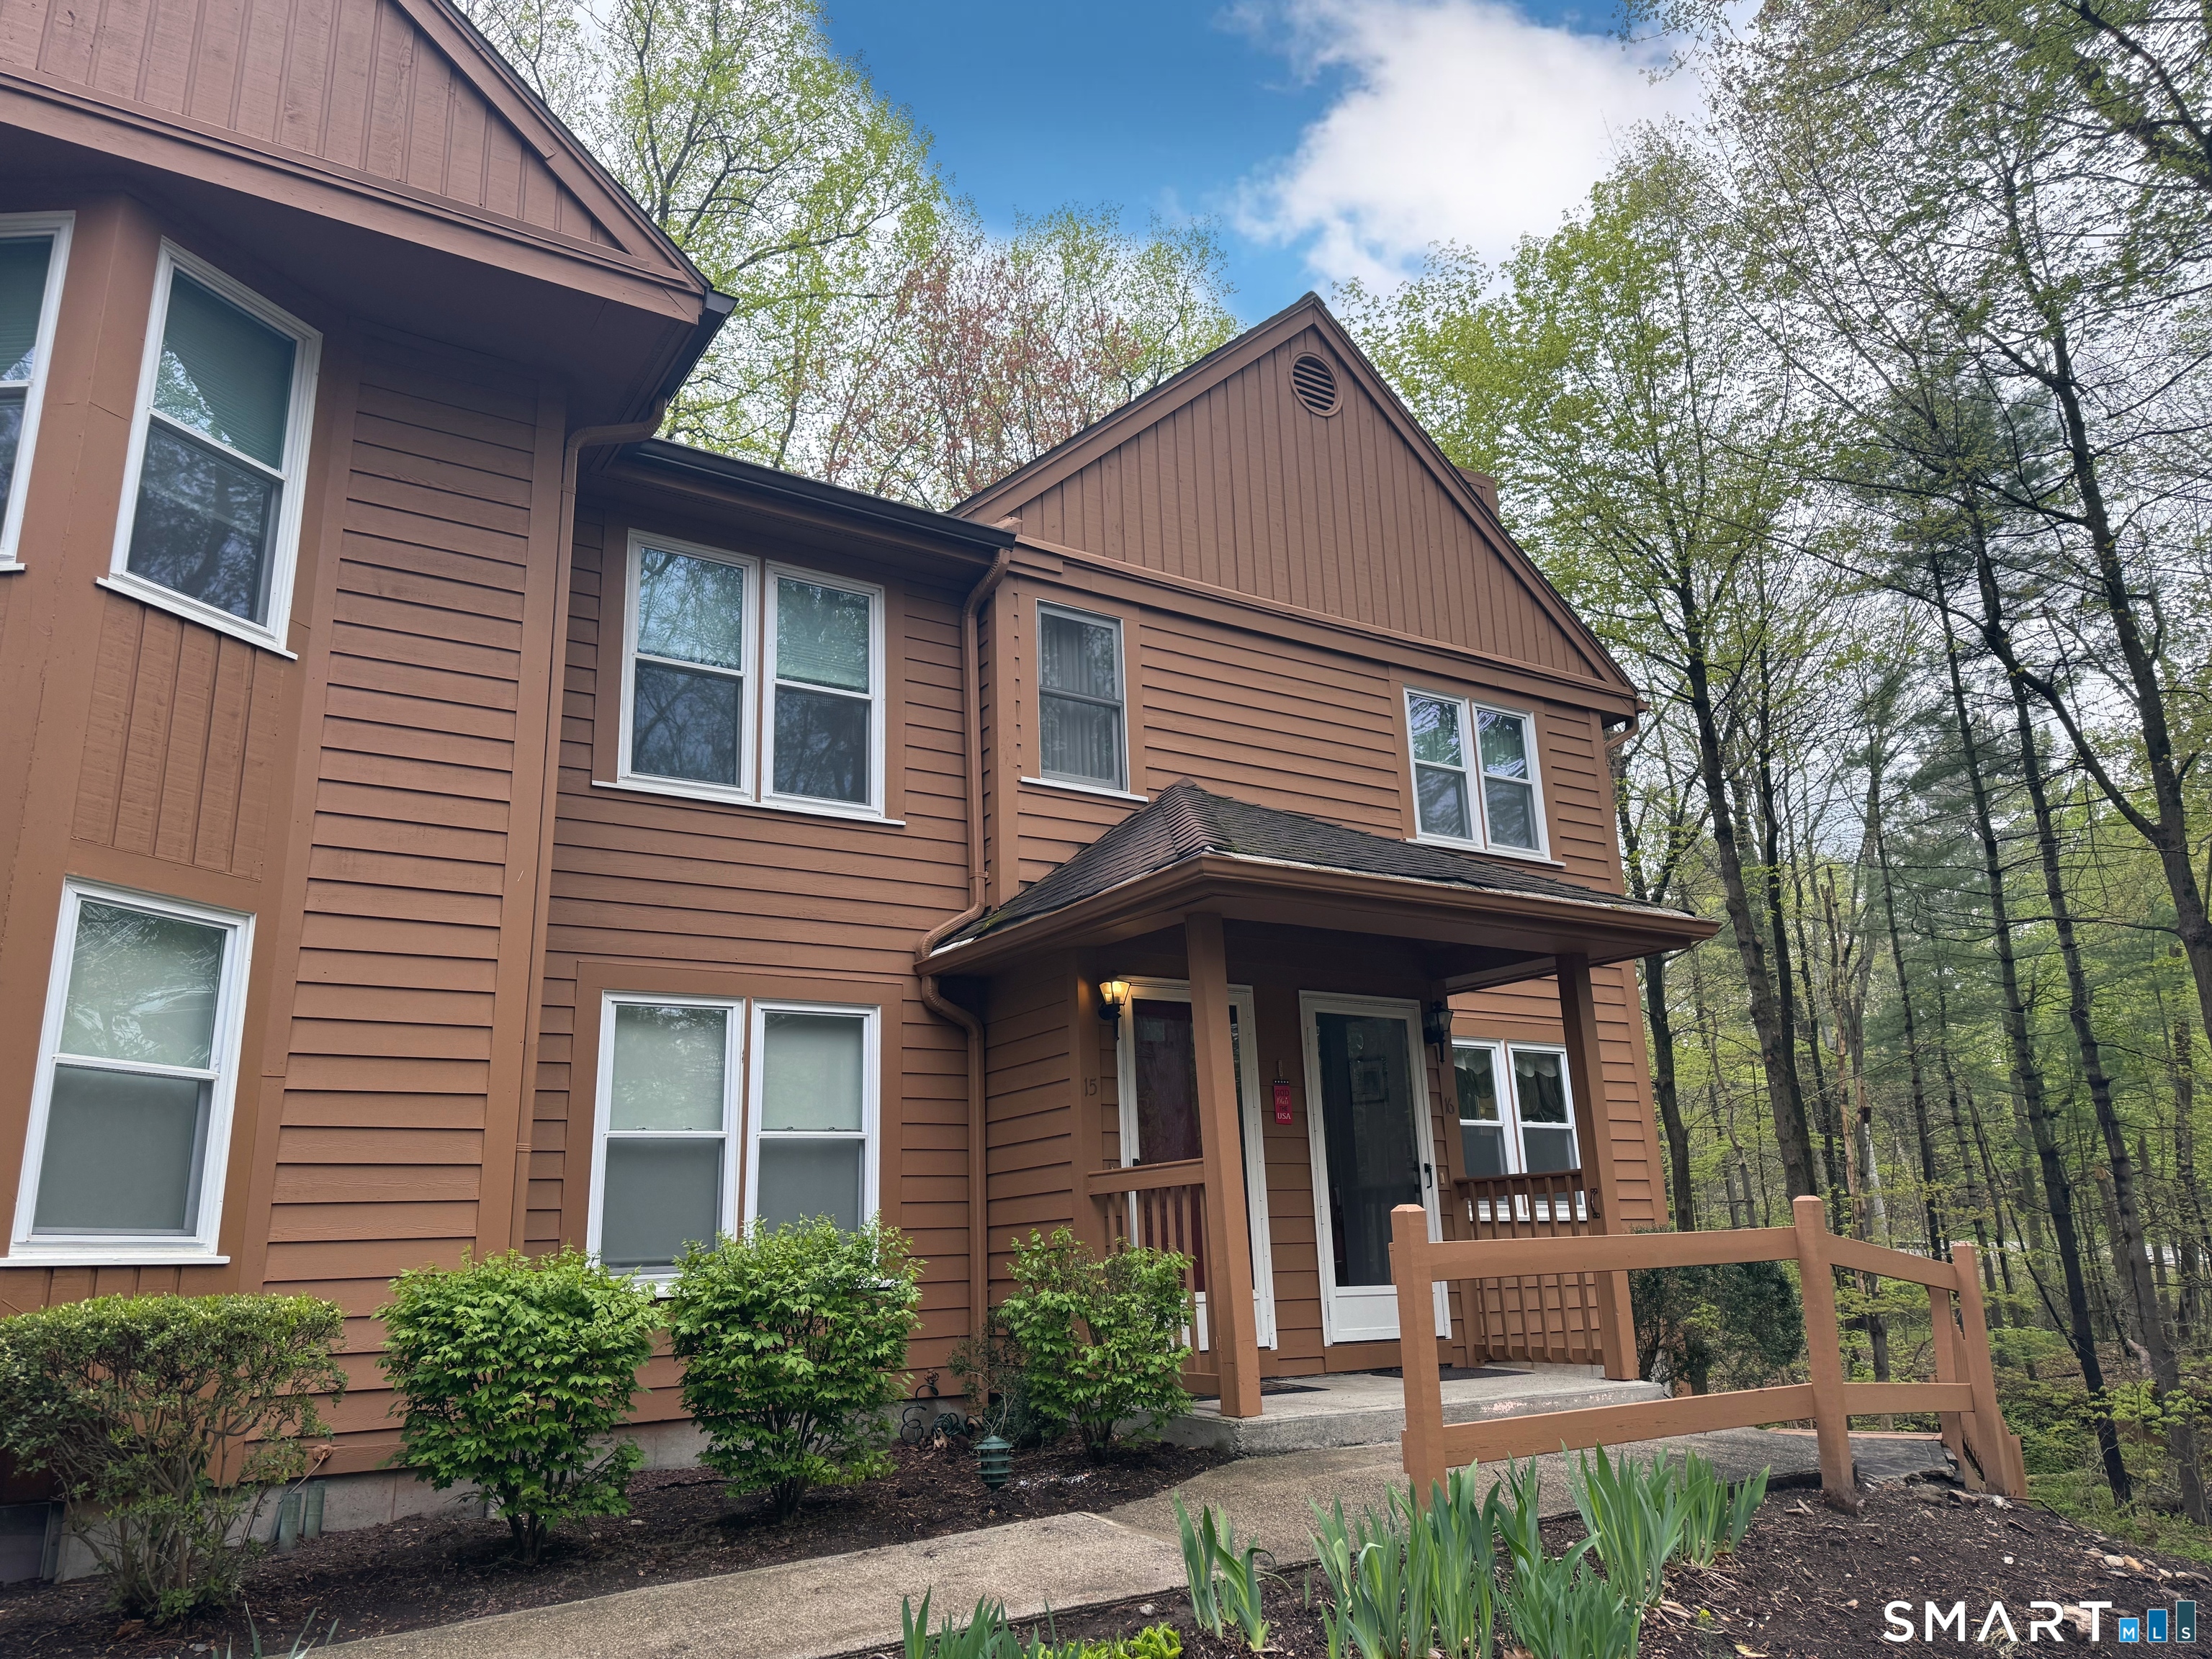
15 Pine Needle Drive Unit: 15, Shelton, Connecticut 06484

$405,000
Welcome to The Pines, a sought after peaceful community in the heart of Shelton. This unit is nestled in a pine filled wooded spot yet so close to easy commuting and Shelton's vast walking trails and dog park. This second story unit features soaring ceilings with an open floor plan. (see layout). It also includes plenty of light with nice large windows, a slider to the deck, and a skylight. Both bedrooms are spacious with ample closet space. The utility /laundry and storage room is so convenient and includes the washer and dryer. The kitchen has Corian counters that are easy to maintain and a nice center island which is open to the dining and living areas. In the lower level of the building the owner has access to a proximate 600sqft clean basement storage area. A private 1 car detached garage with auto opener is just steps away from the unit as an added convenience. Garage is building 4 middle unit. See agent to agent remarks prior to making an offer. Note: These units are closed to investors.

2
beds

2
baths

1,200 Sq.Ft. LIVING AREA

Keenan Carey

Keenan Carey

Features & Amenities

Interior

  • total bedrooms2
  • Total bathrooms2
  • full bathrooms2
  • Laundry room Upper Level
  • APPLIANCES Gas Range, Microwave, Refrigerator, Dishwasher, Washer, Dryer
  • other interior Features Auto Garage Door Opener, Cable - Pre-wired

Area & Lot

  • Status Sold
  • Date Sold June 29, 2026
  • Living Area1,200 Sq.Ft.
  • Total Area1,200 Sq.Ft.
  • MLS® ID24171678
  • TypeCondo
  • YEAR BUILT1991
  • NeighborhoodShelton
  • Architecture StylesRanch
  • Water FrontageNot Applicable
  • Elementary SchoolMohegan
  • Middle SchoolShelton
  • High SchoolShelton

Exterior

  • STORIES1
  • Garage Space1.0
  • water SourcePublic Water Connected
  • lot featuresLightly Wooded
  • parkingDetached Garage
  • HEAT TYPEHot Air
  • AIR CONDITIONINGCentral Air
  • sewerPublic Sewer Connected
  • other exterior FeaturesPorch, Deck

Financial

  • Sales Price$405,000
  • Real Estate Tax $2,789/yr
  • HOA $315/mo
  • Zoning R-1

Shelton

Explore

Connect with keenan

From negotiating the best deals to navigating complex paperwork, I am here to safeguard your interests. Let's discuss what makes my approach unique. It would be an honor to work with you.

Follow Me on Instagram