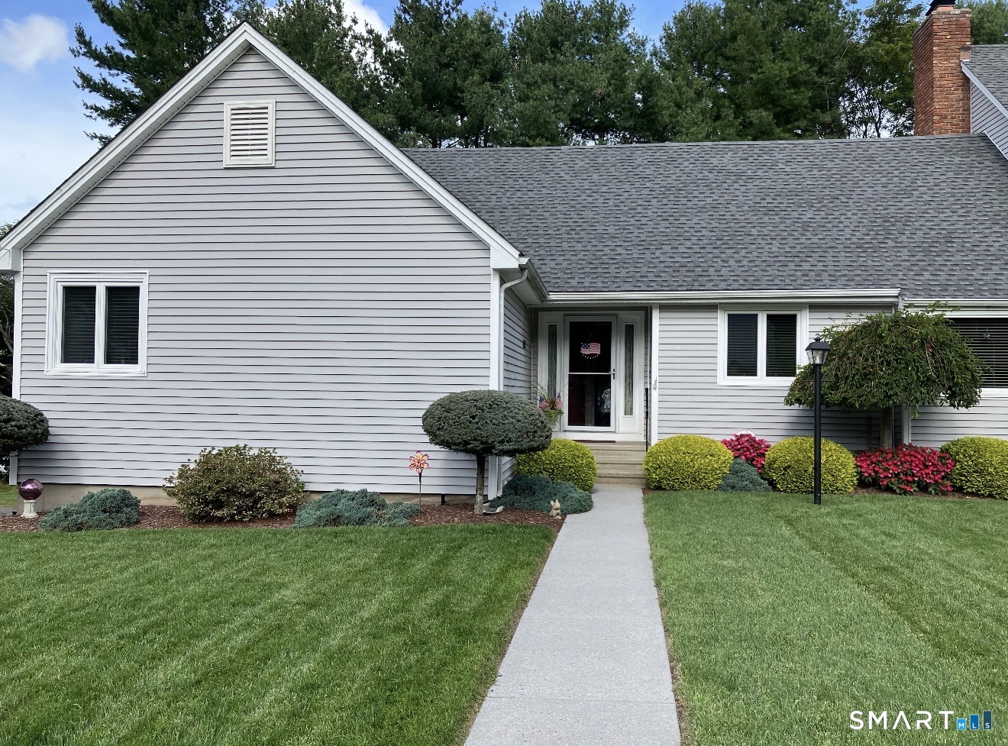
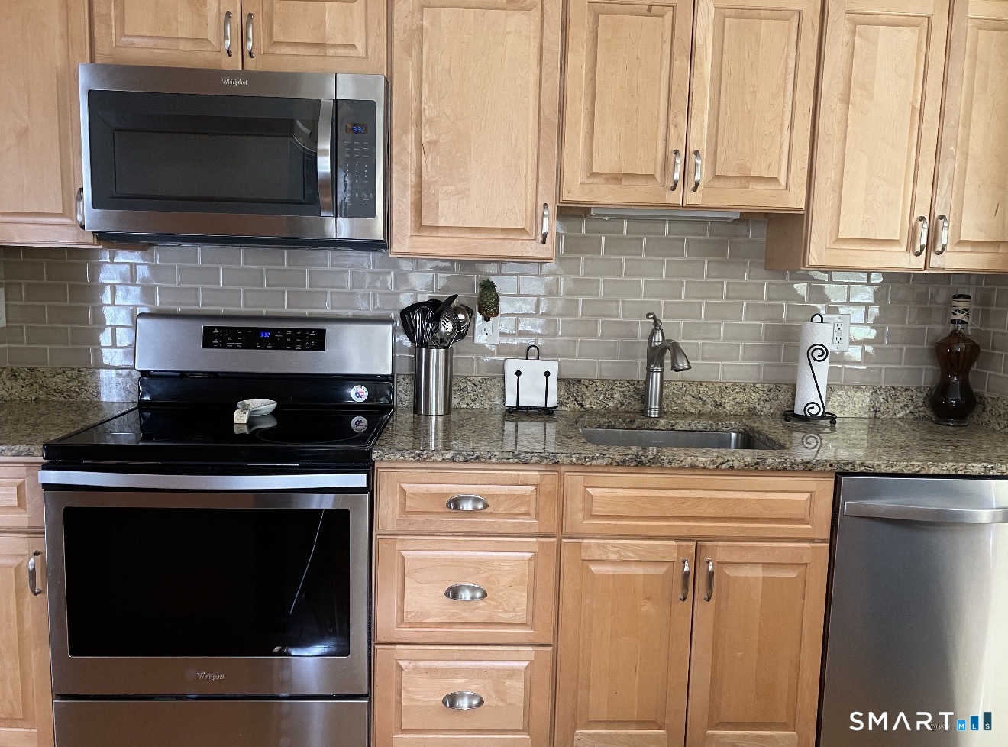
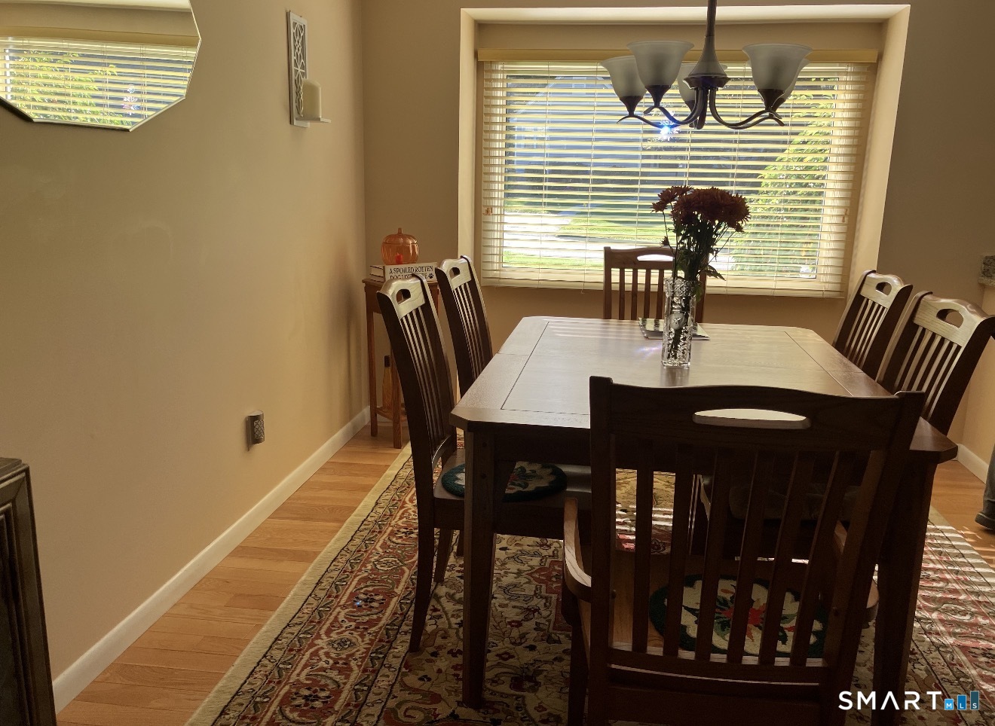
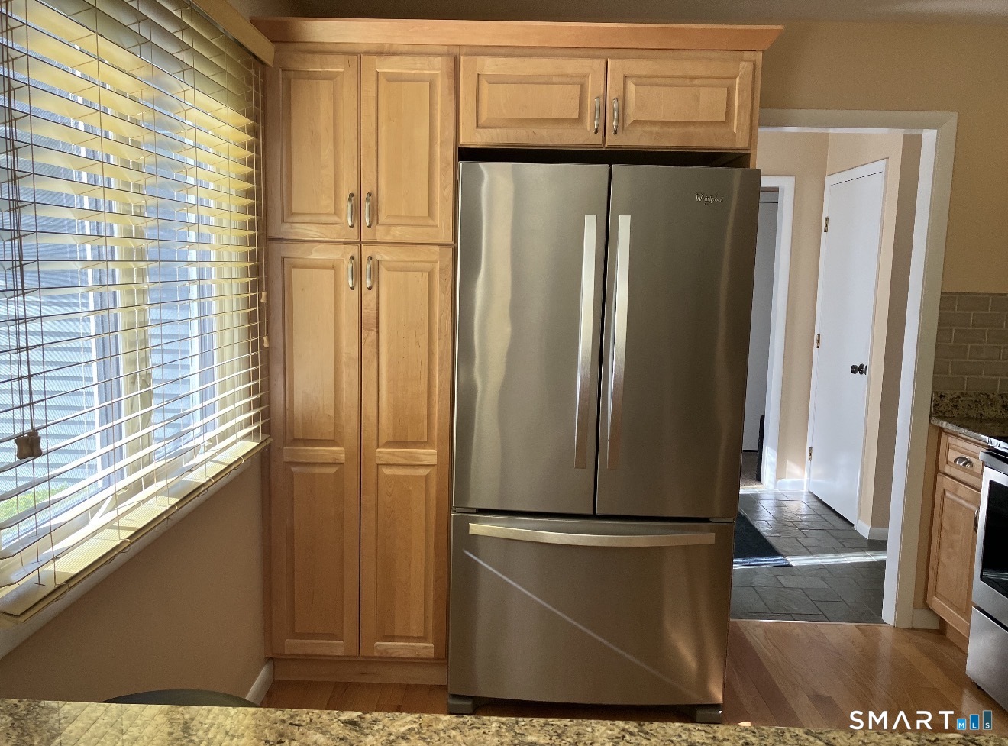
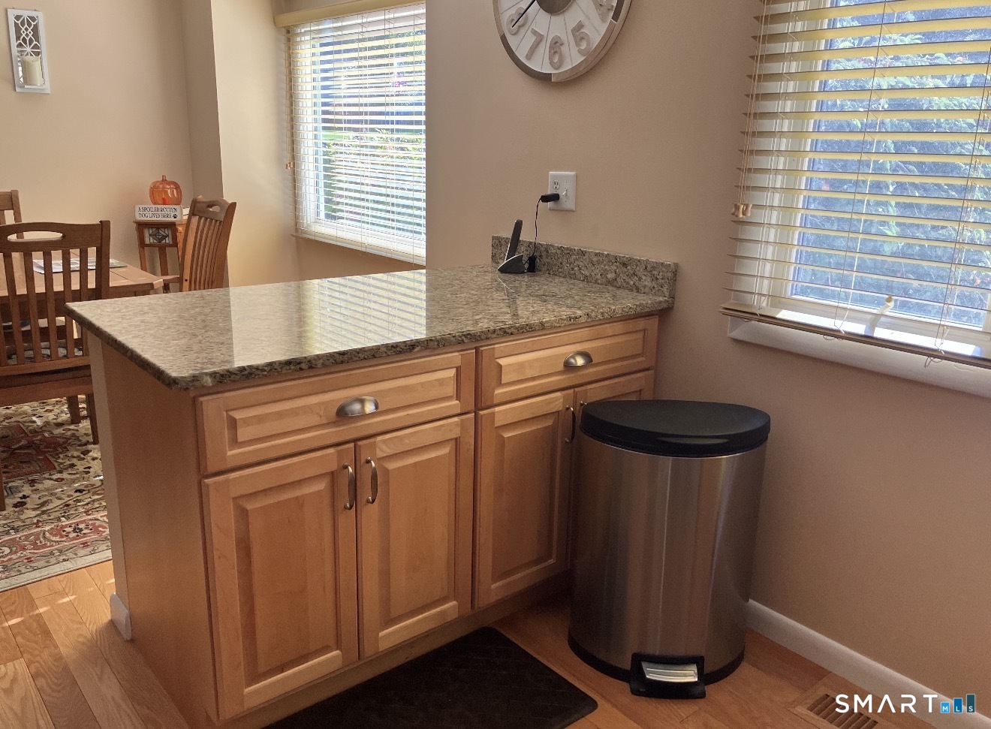
Welcome to this ranch-style end unit in Aspetuck Village, offering 1,523 sq. ft. of comfortable one-level living plus a finished lower level. This 2-bedroom, 2-bath home features two fully remodeled baths, an eat-in kitchen with neutral cabinetry, stainless steel appliances and pantry storage, plus hardwood flooring in the kitchen and living room. The living room is highlighted by a brick fireplace and sliding doors leading to the deck. The primary bedroom offers two walk-in closets. Additional living and storage space is found in the finished lower level, enhanced by five above-grade windows. Recent improvements include a new roof (2024), hot water heater (2020), updated electrical service, generator receptacle, front walkway, and freshly painted deck (2026). Additional features include a one-car garage under, pull-down attic stairs, radon mitigation system, sprinkler system and seasonal landscaping. A well-maintained end-unit opportunity in an established Shelton community.