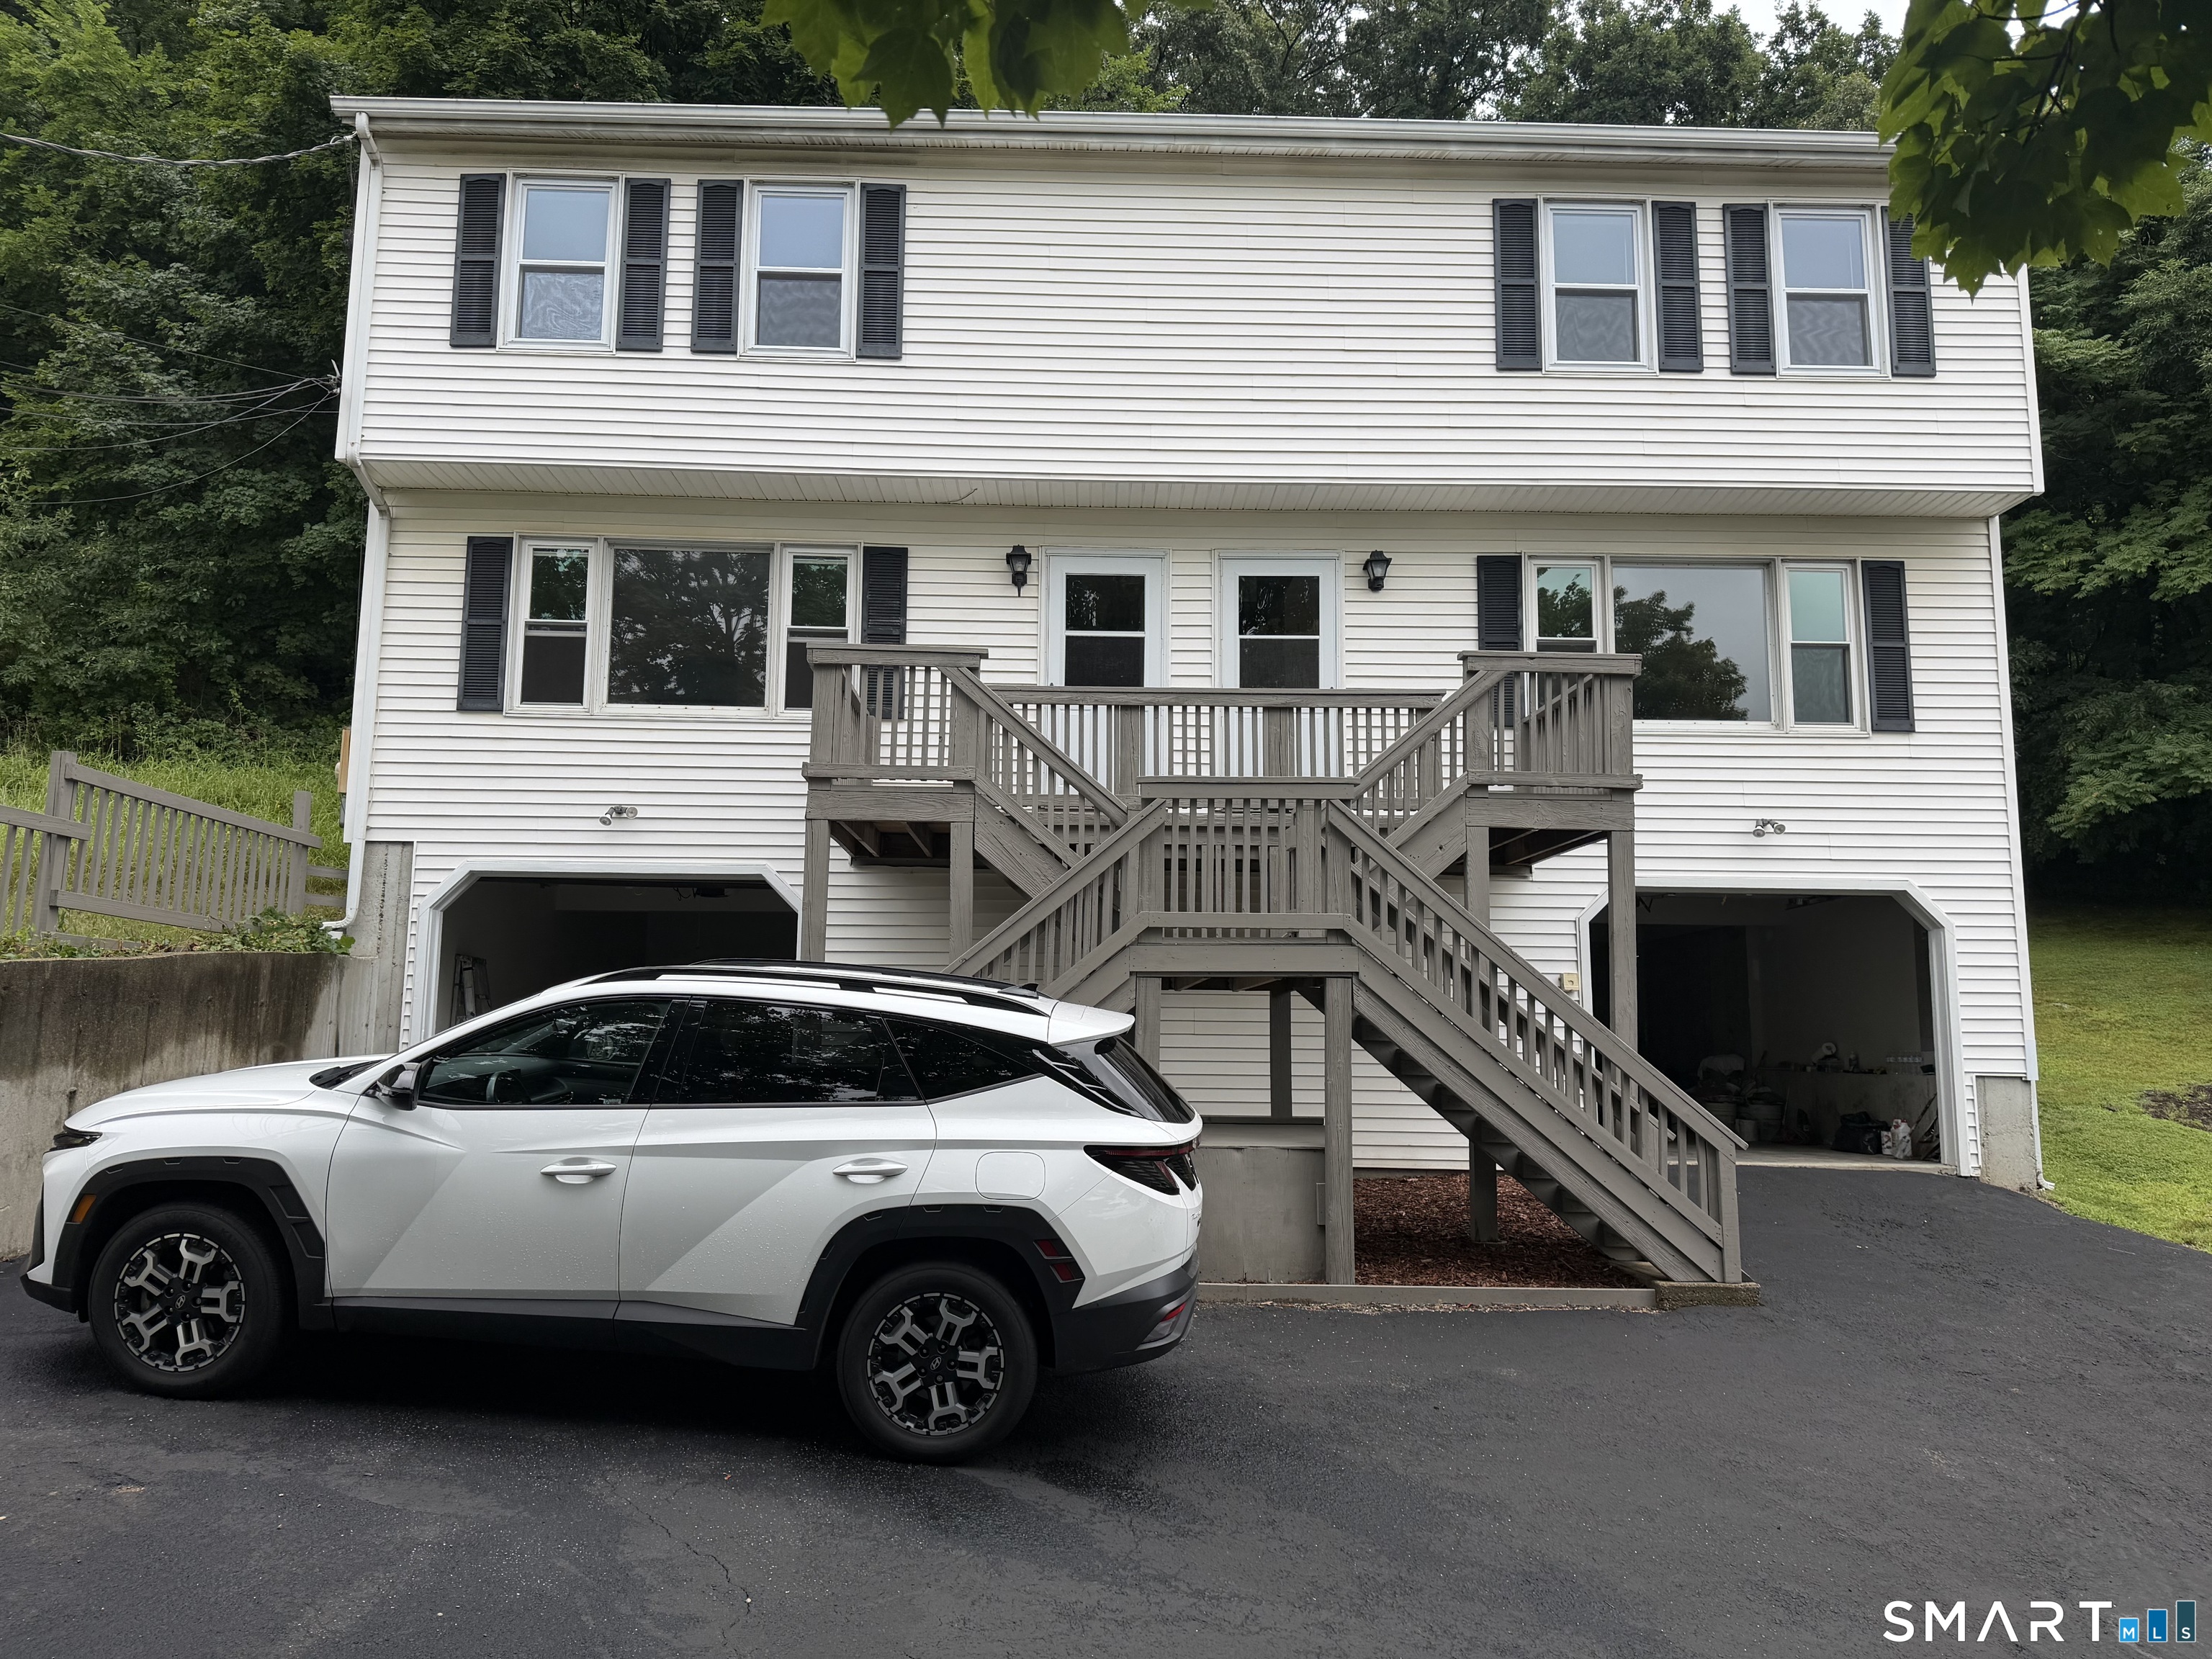
Two-story white-sided home with a raised wooden deck and exterior stairs; a white SUV is parked in front.
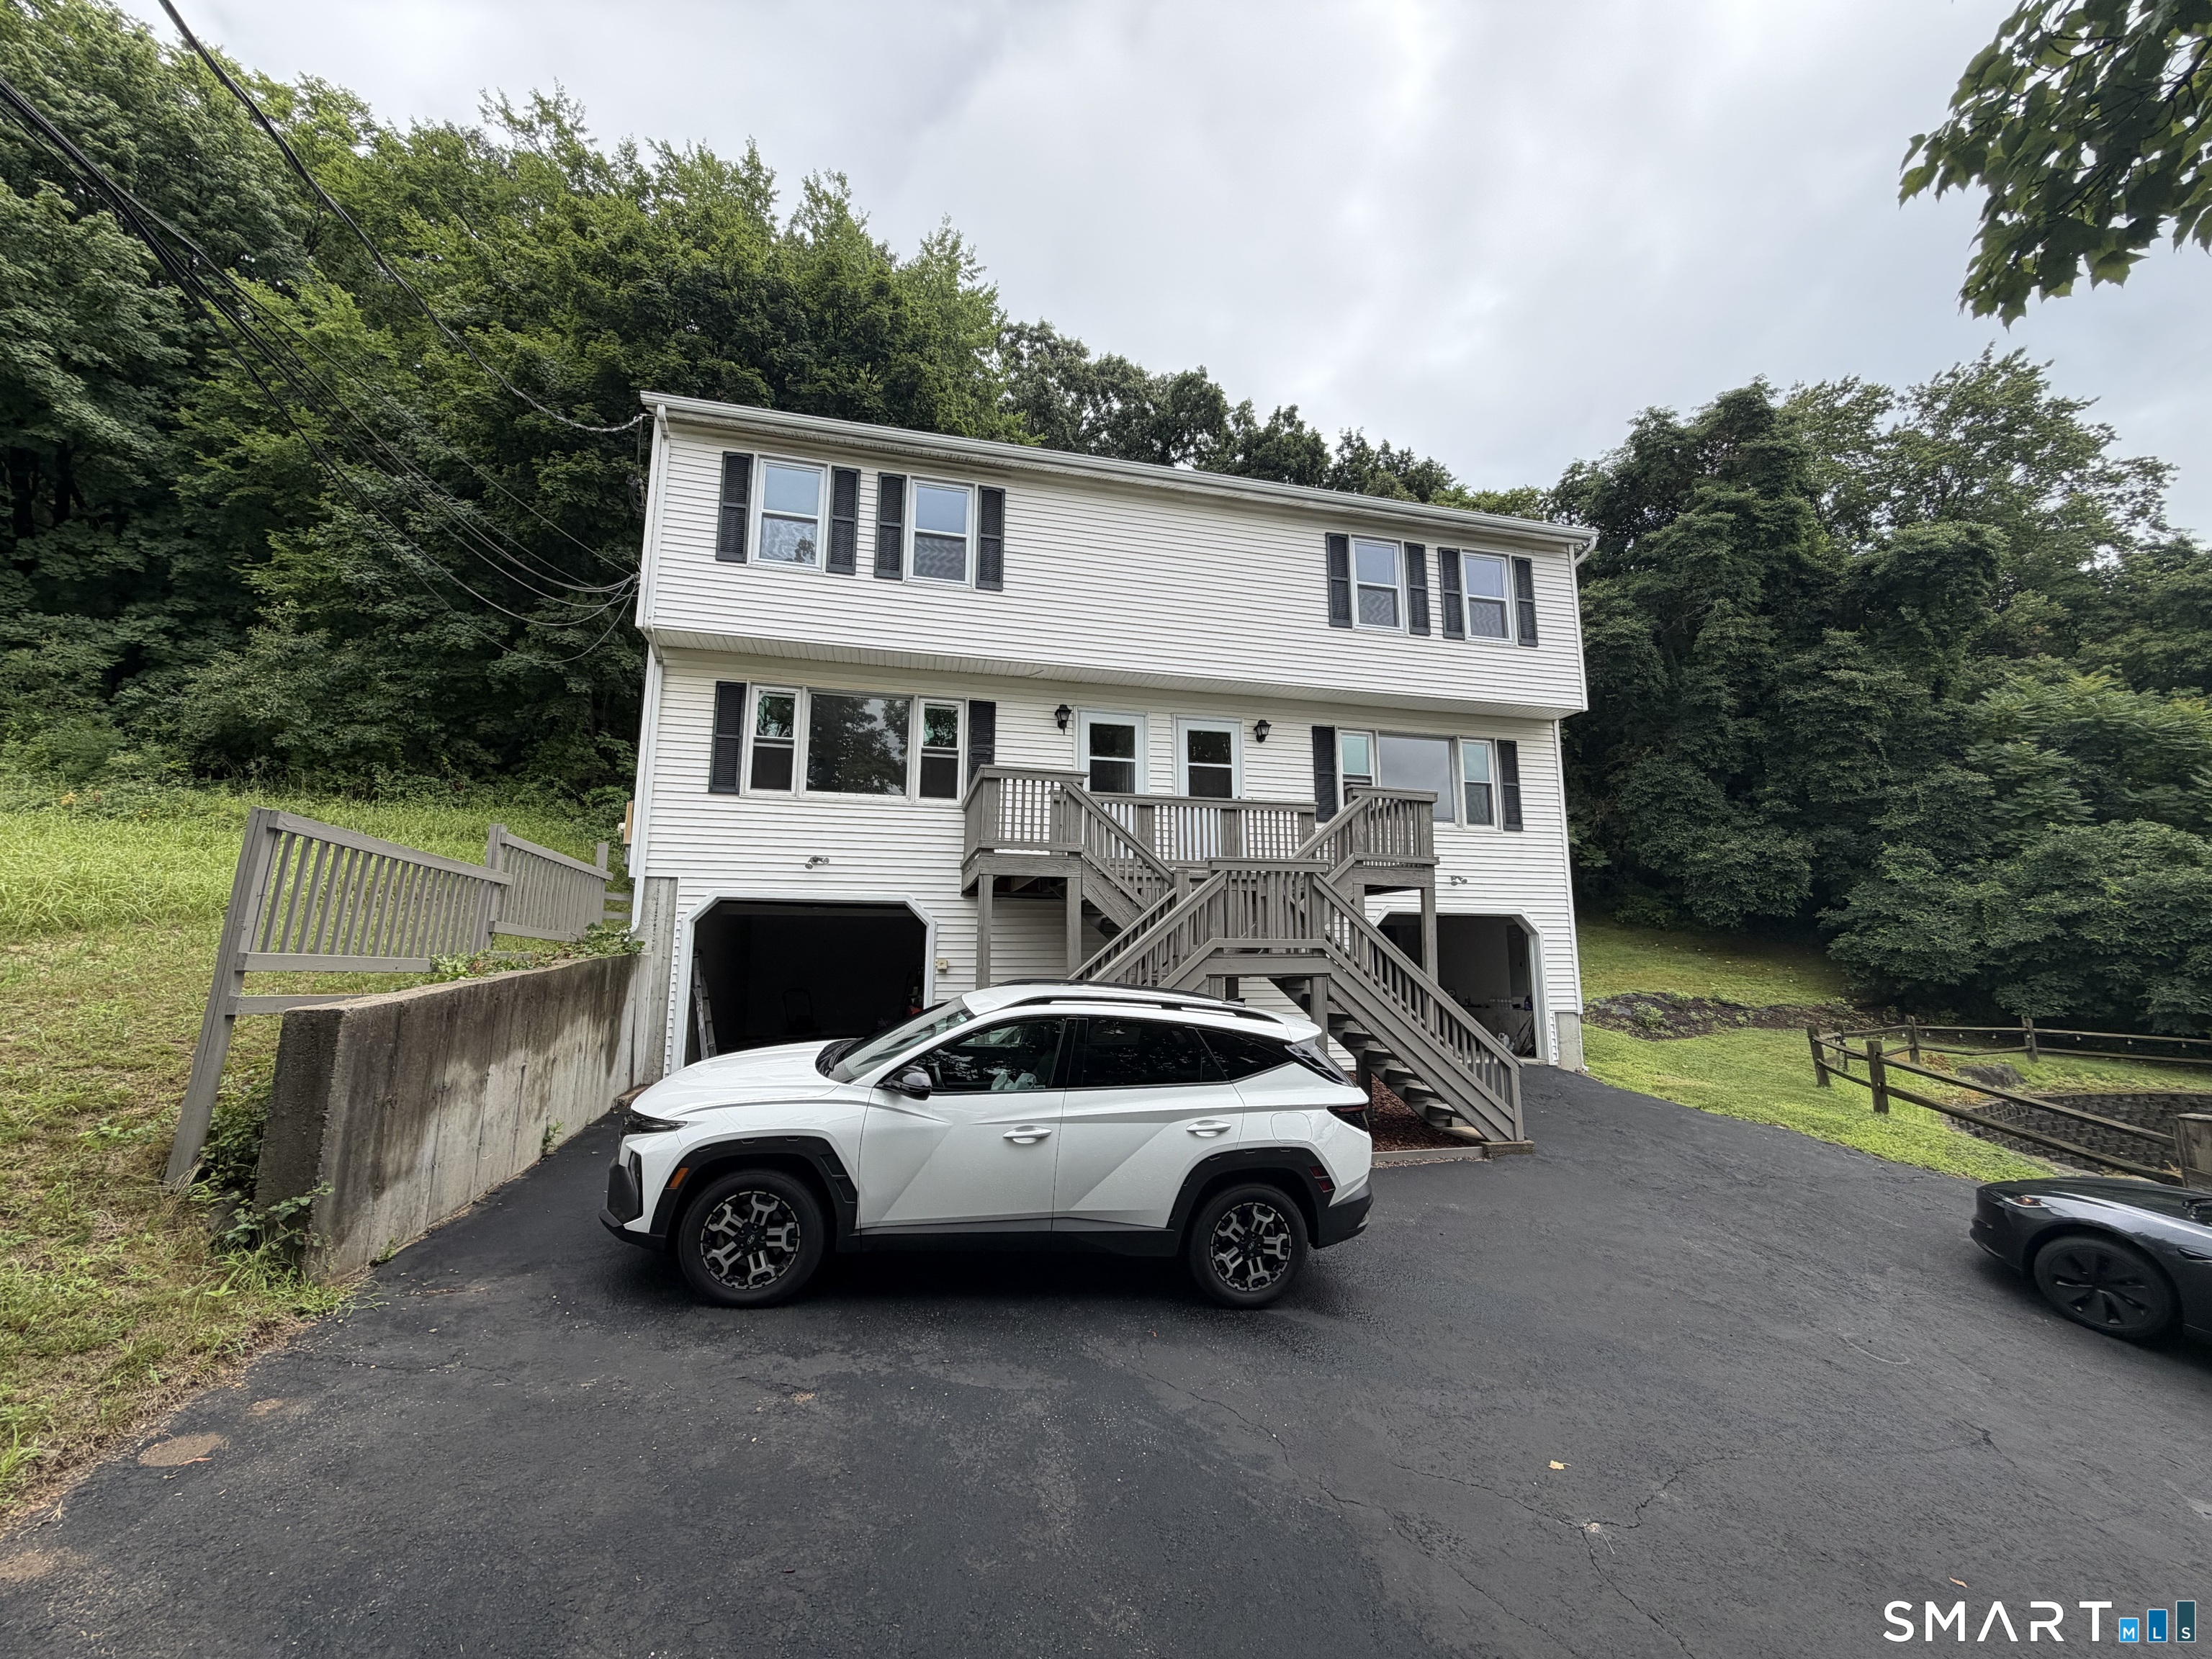
White two-story home with multiple wooden decks and stairs, garage bays, and a wooded setting.
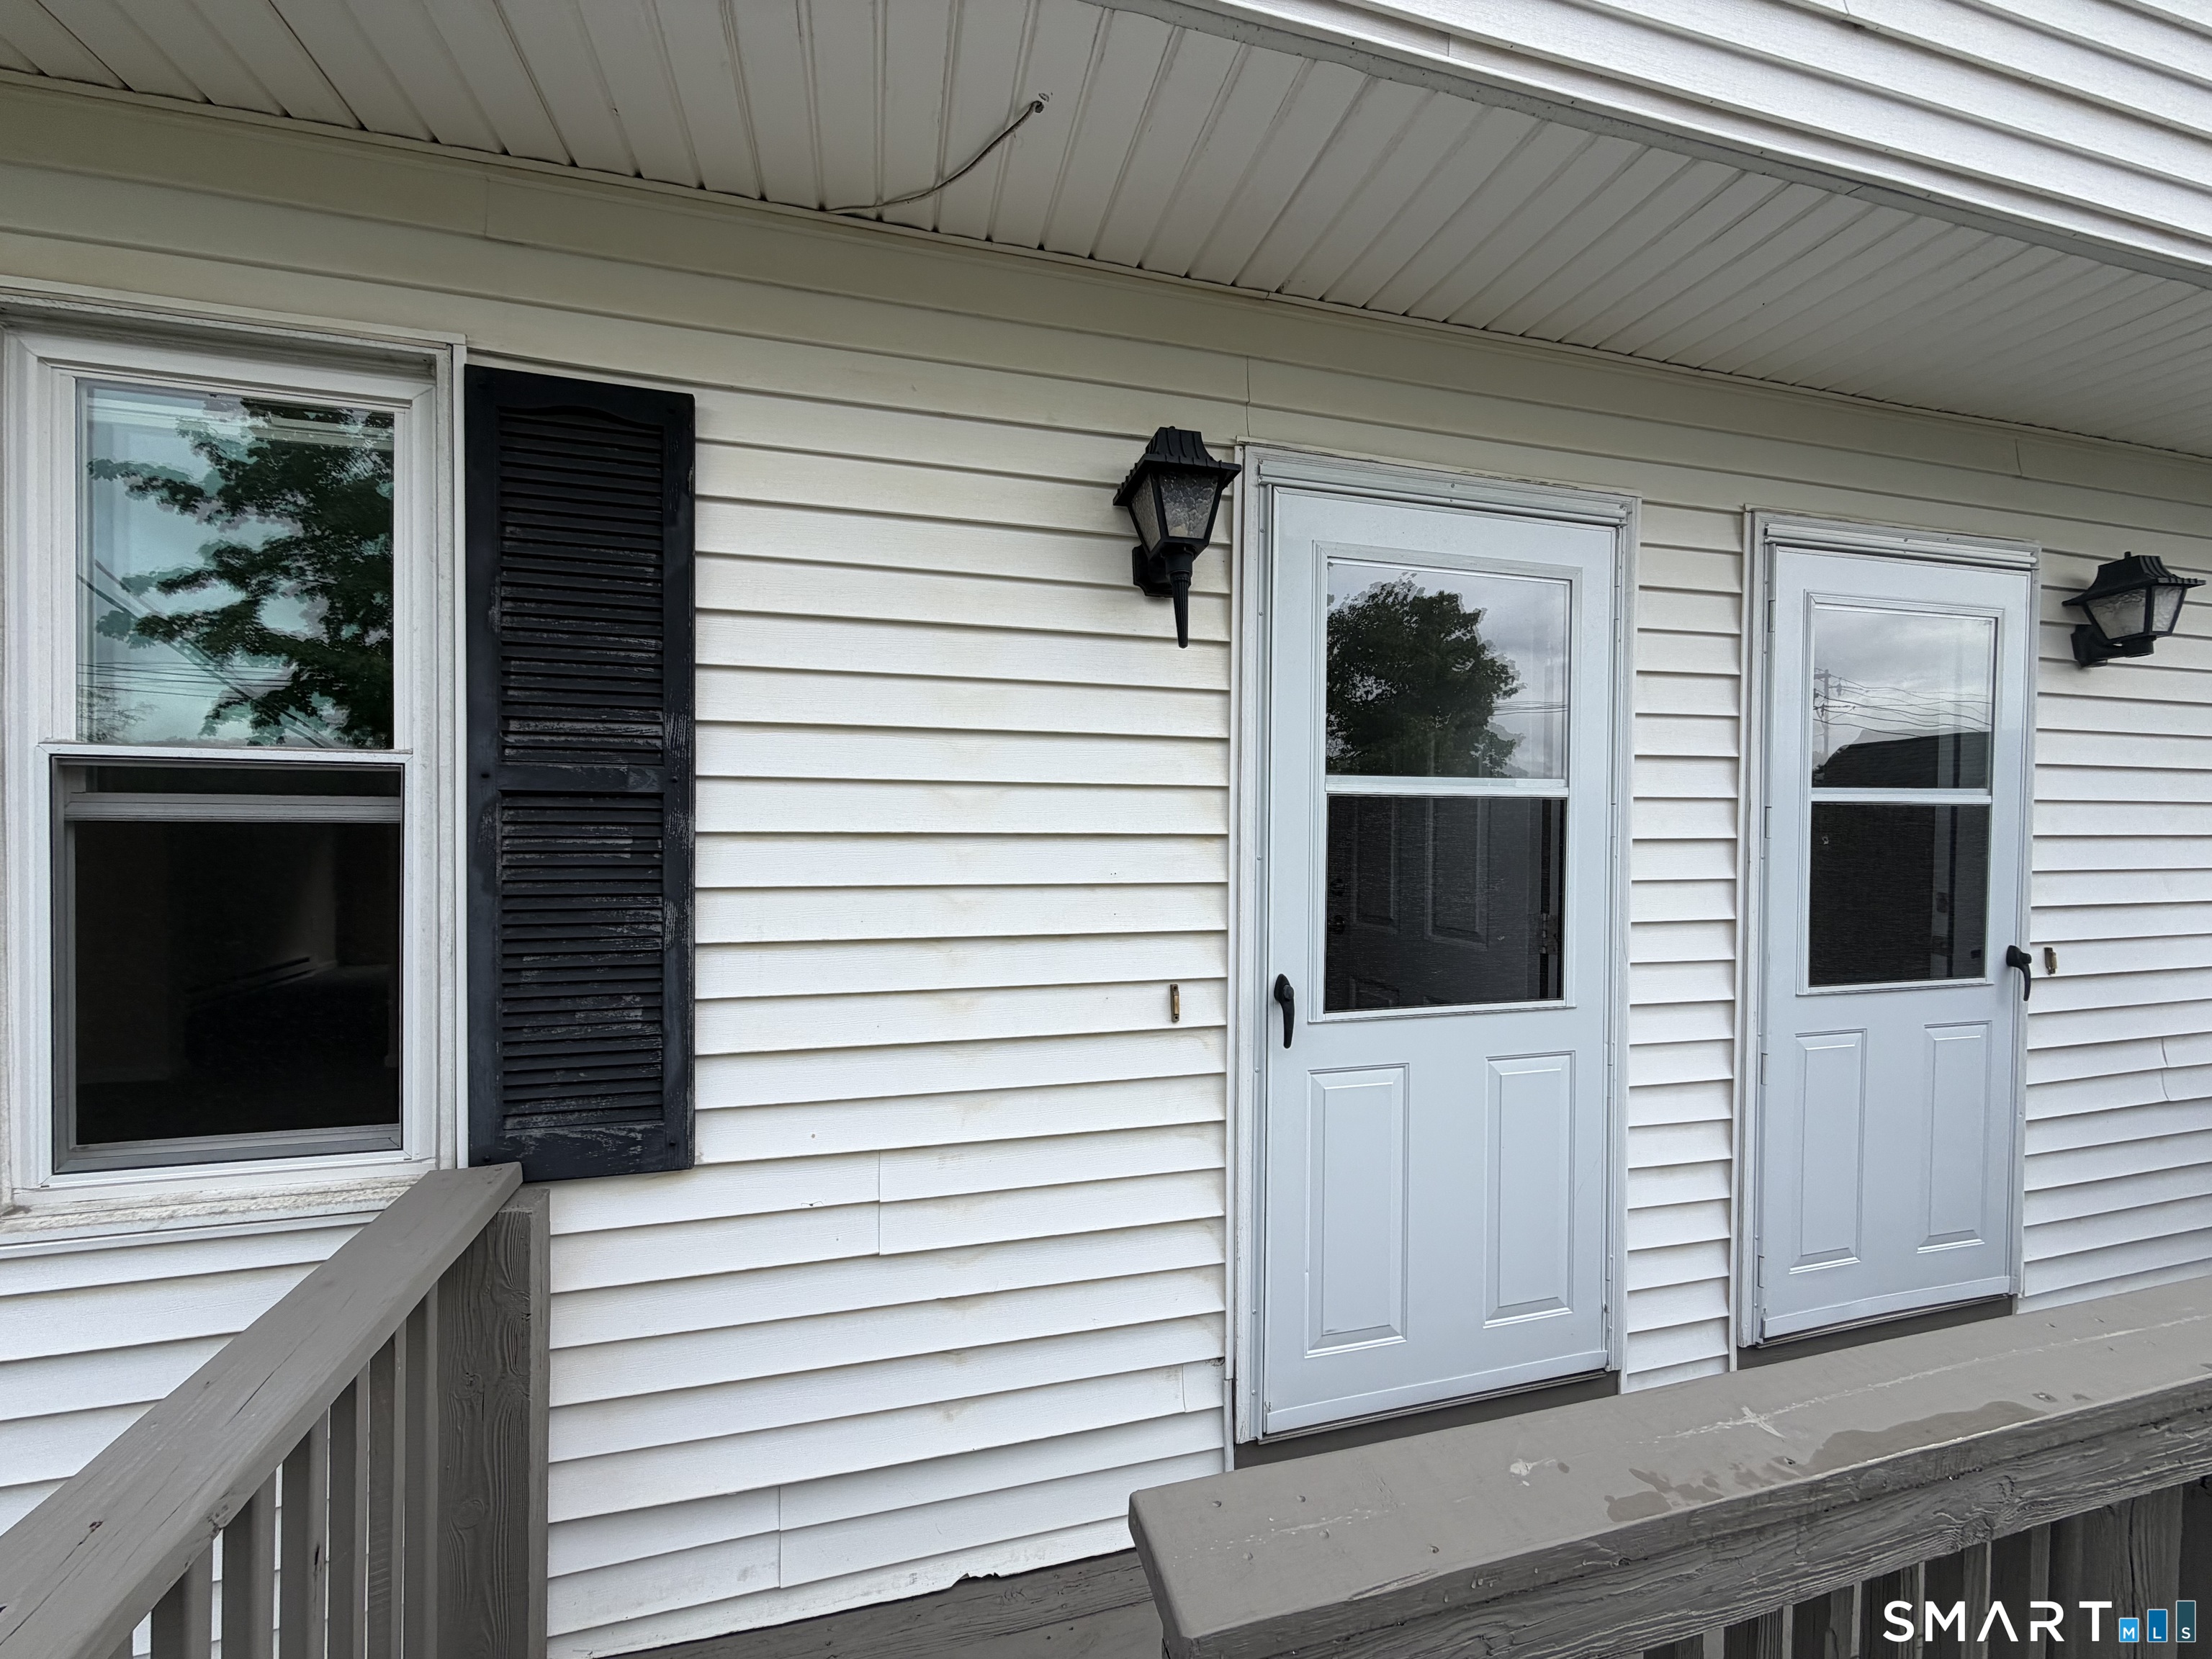
Building exterior with two pale blue entry doors, white siding, black shutters and a wooden porch railing.
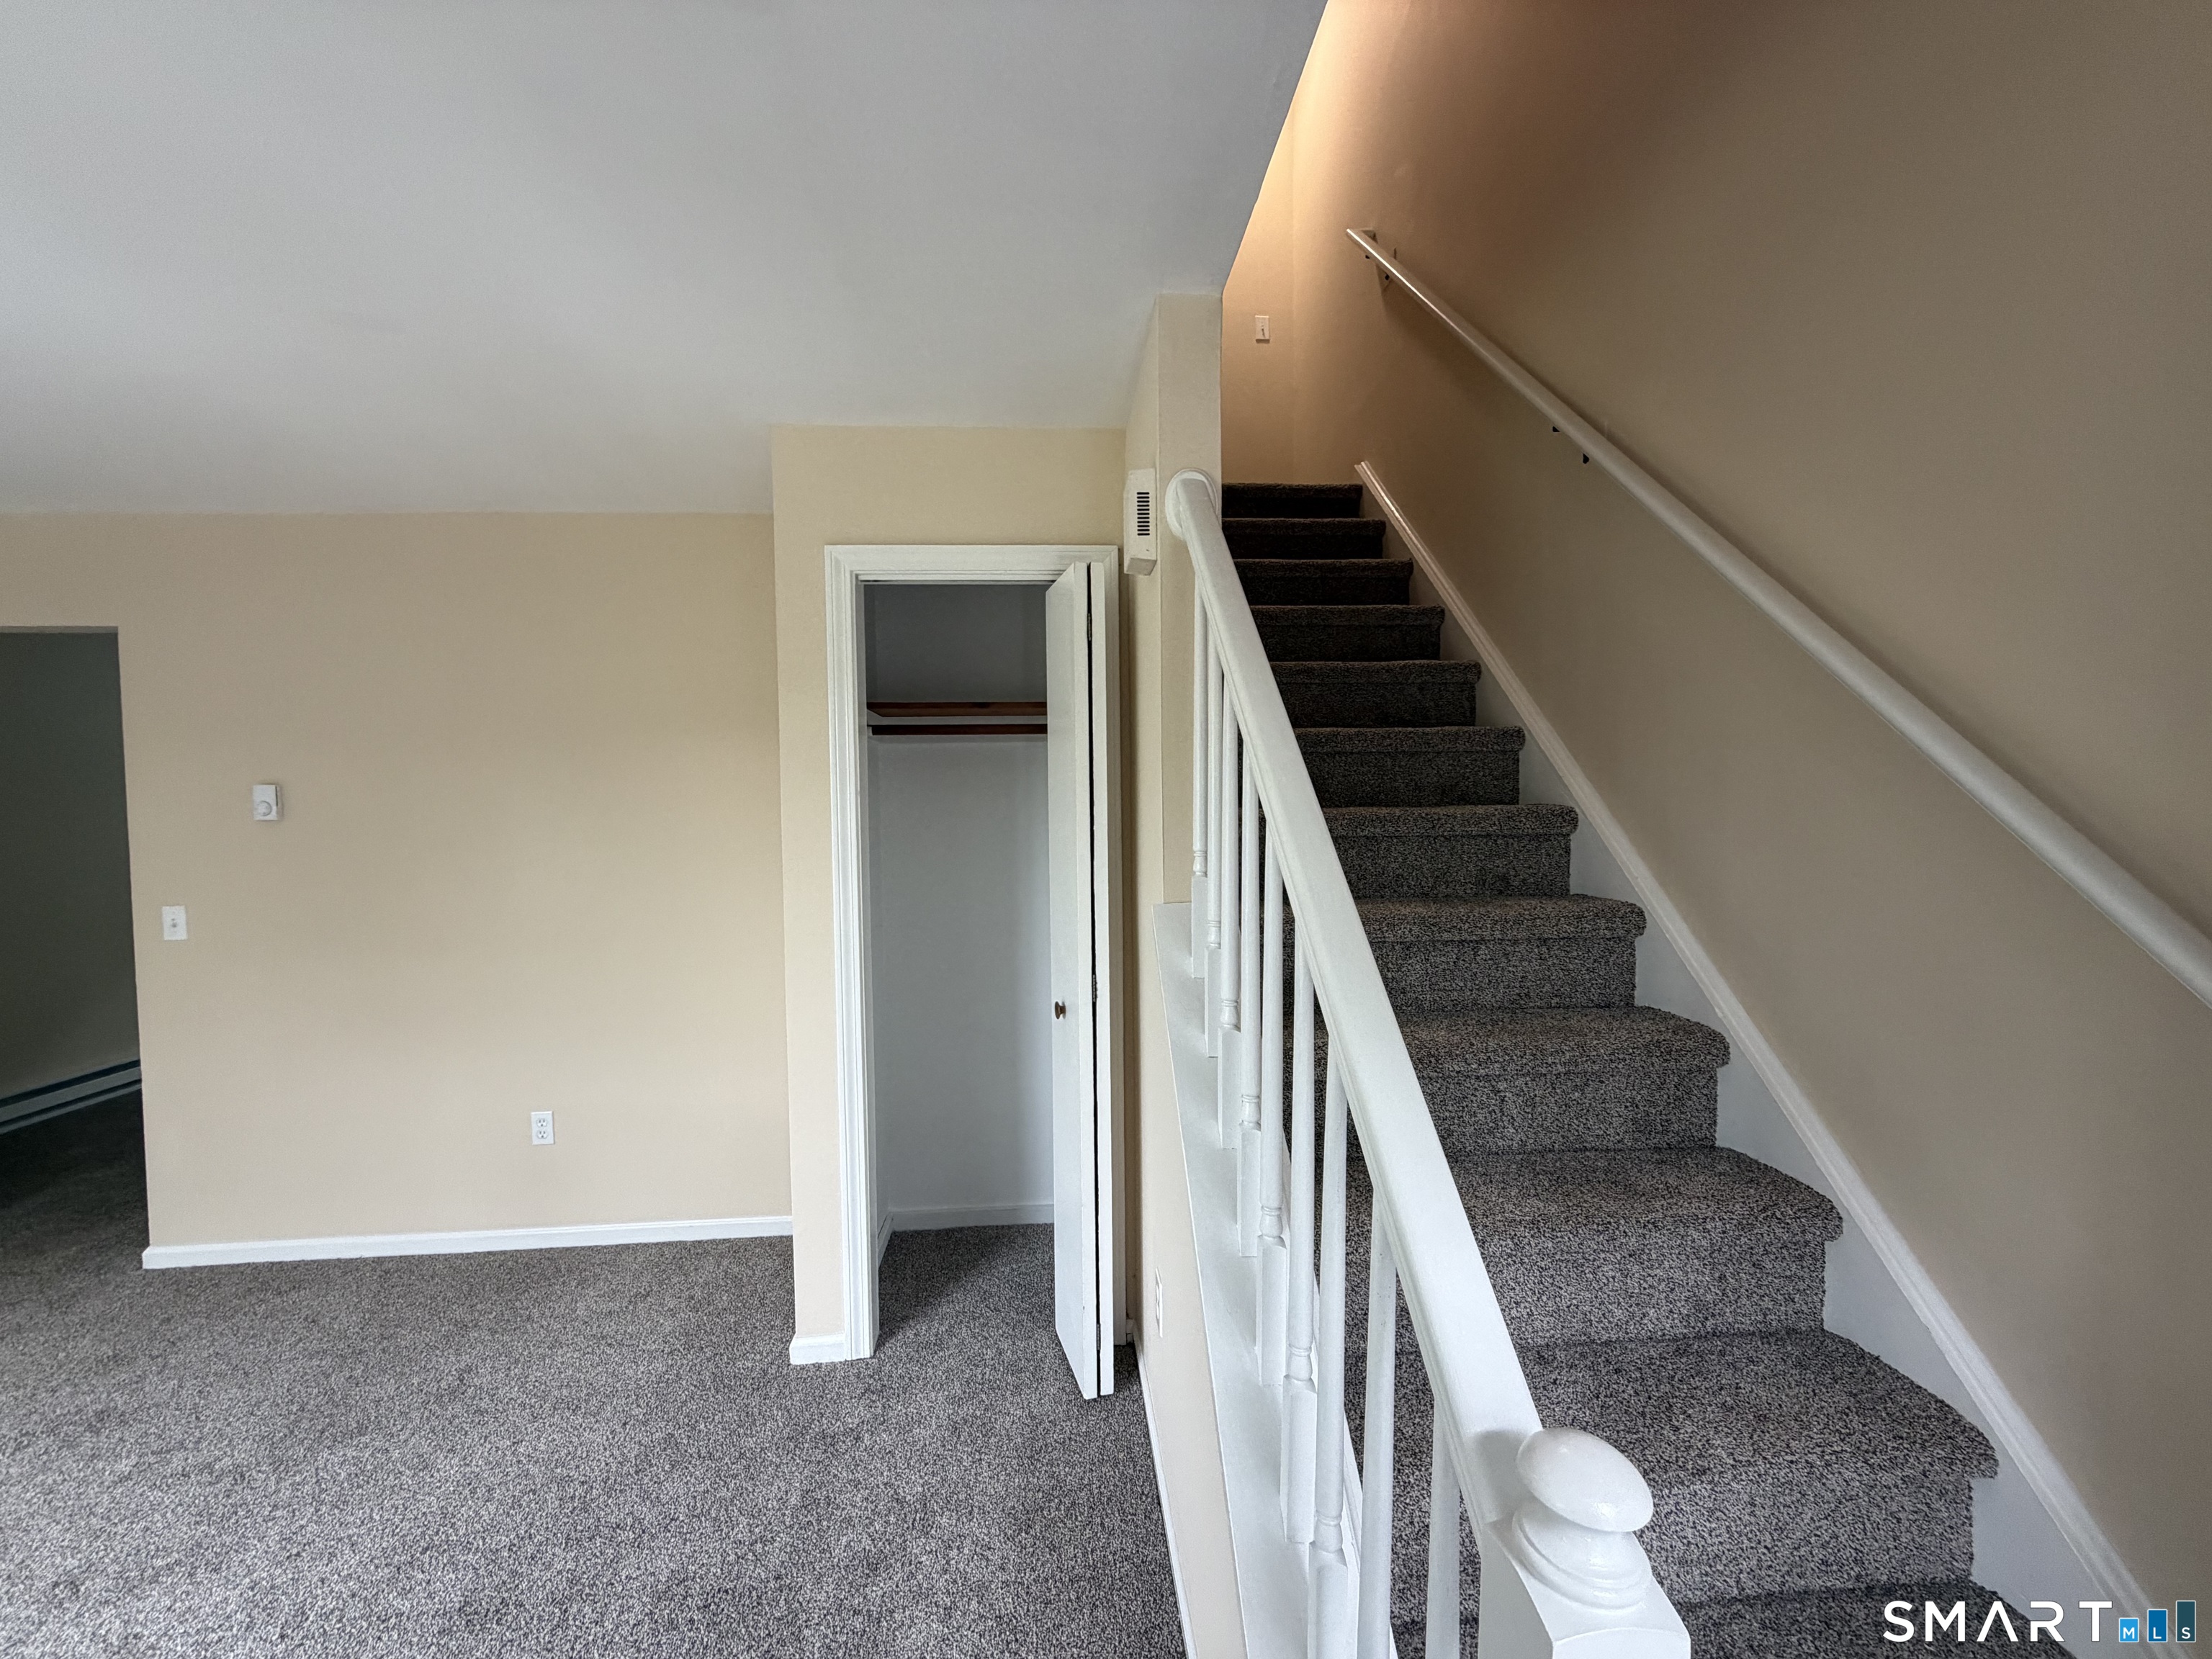
Carpeted staircase with white railing beside an open closet and empty hallway.
Empty carpeted room with beige walls, large windows, and an open closet.
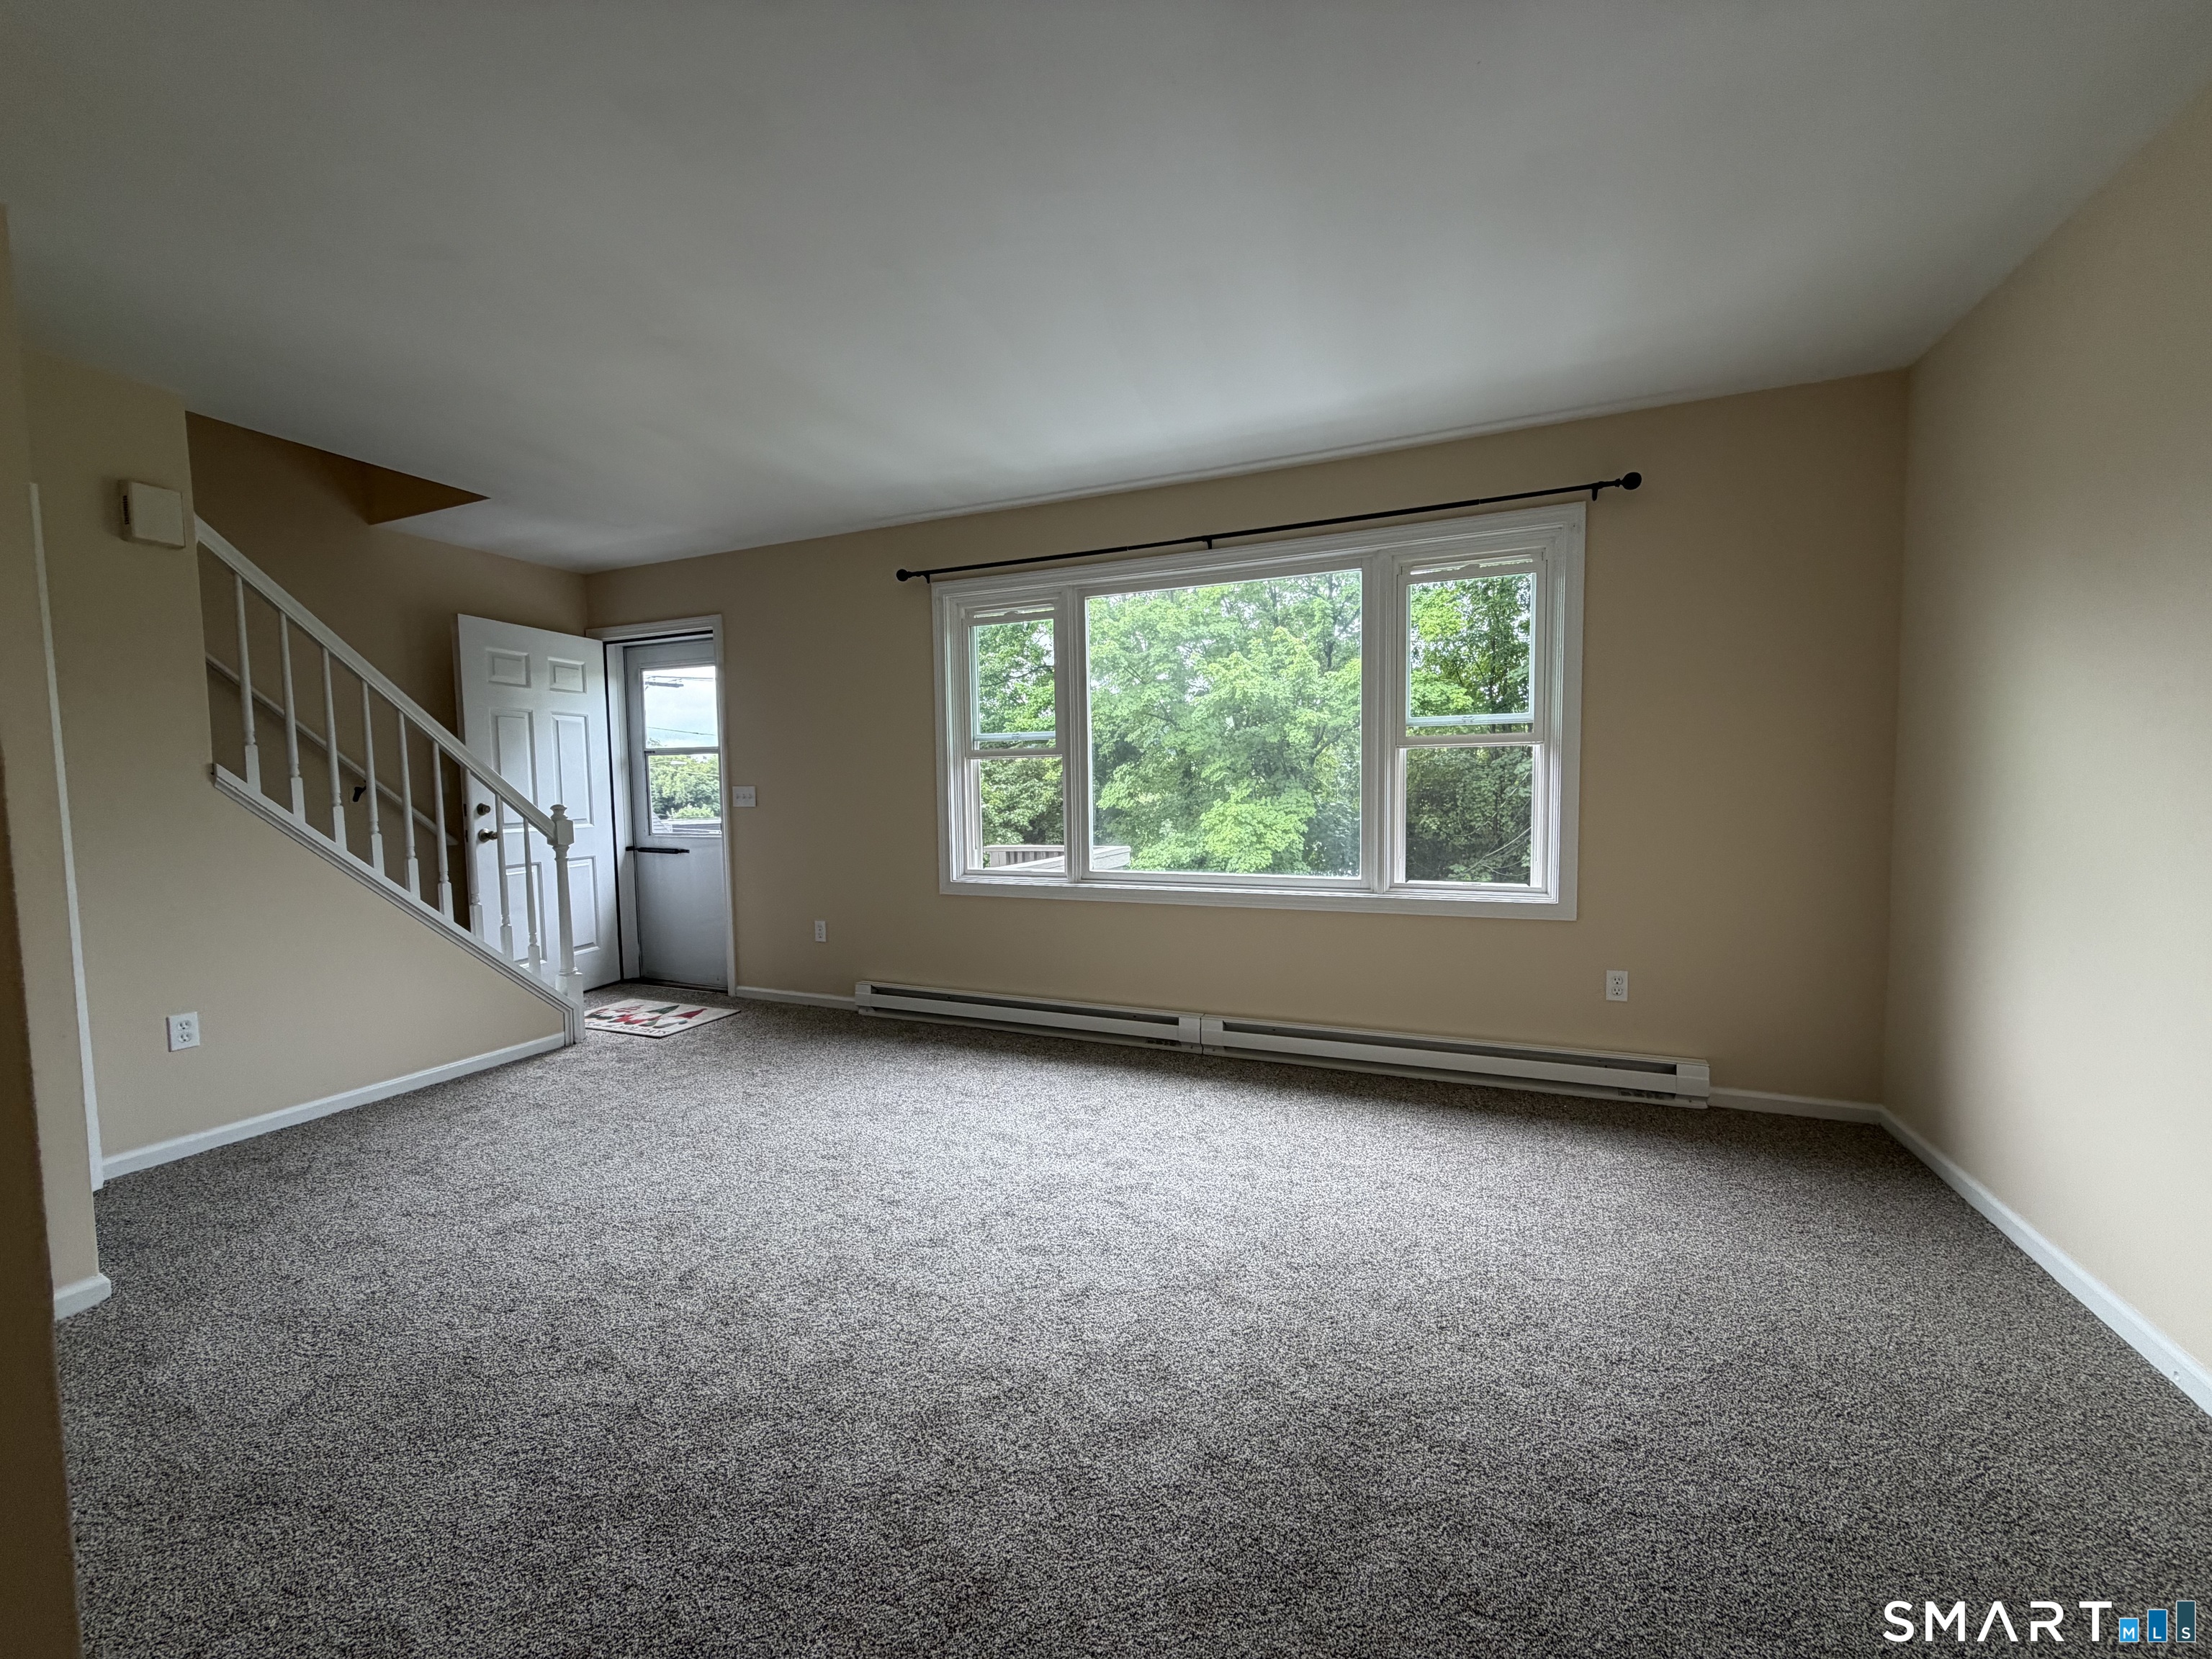
Unfurnished living room with gray carpet, a staircase, and a large window overlooking trees.
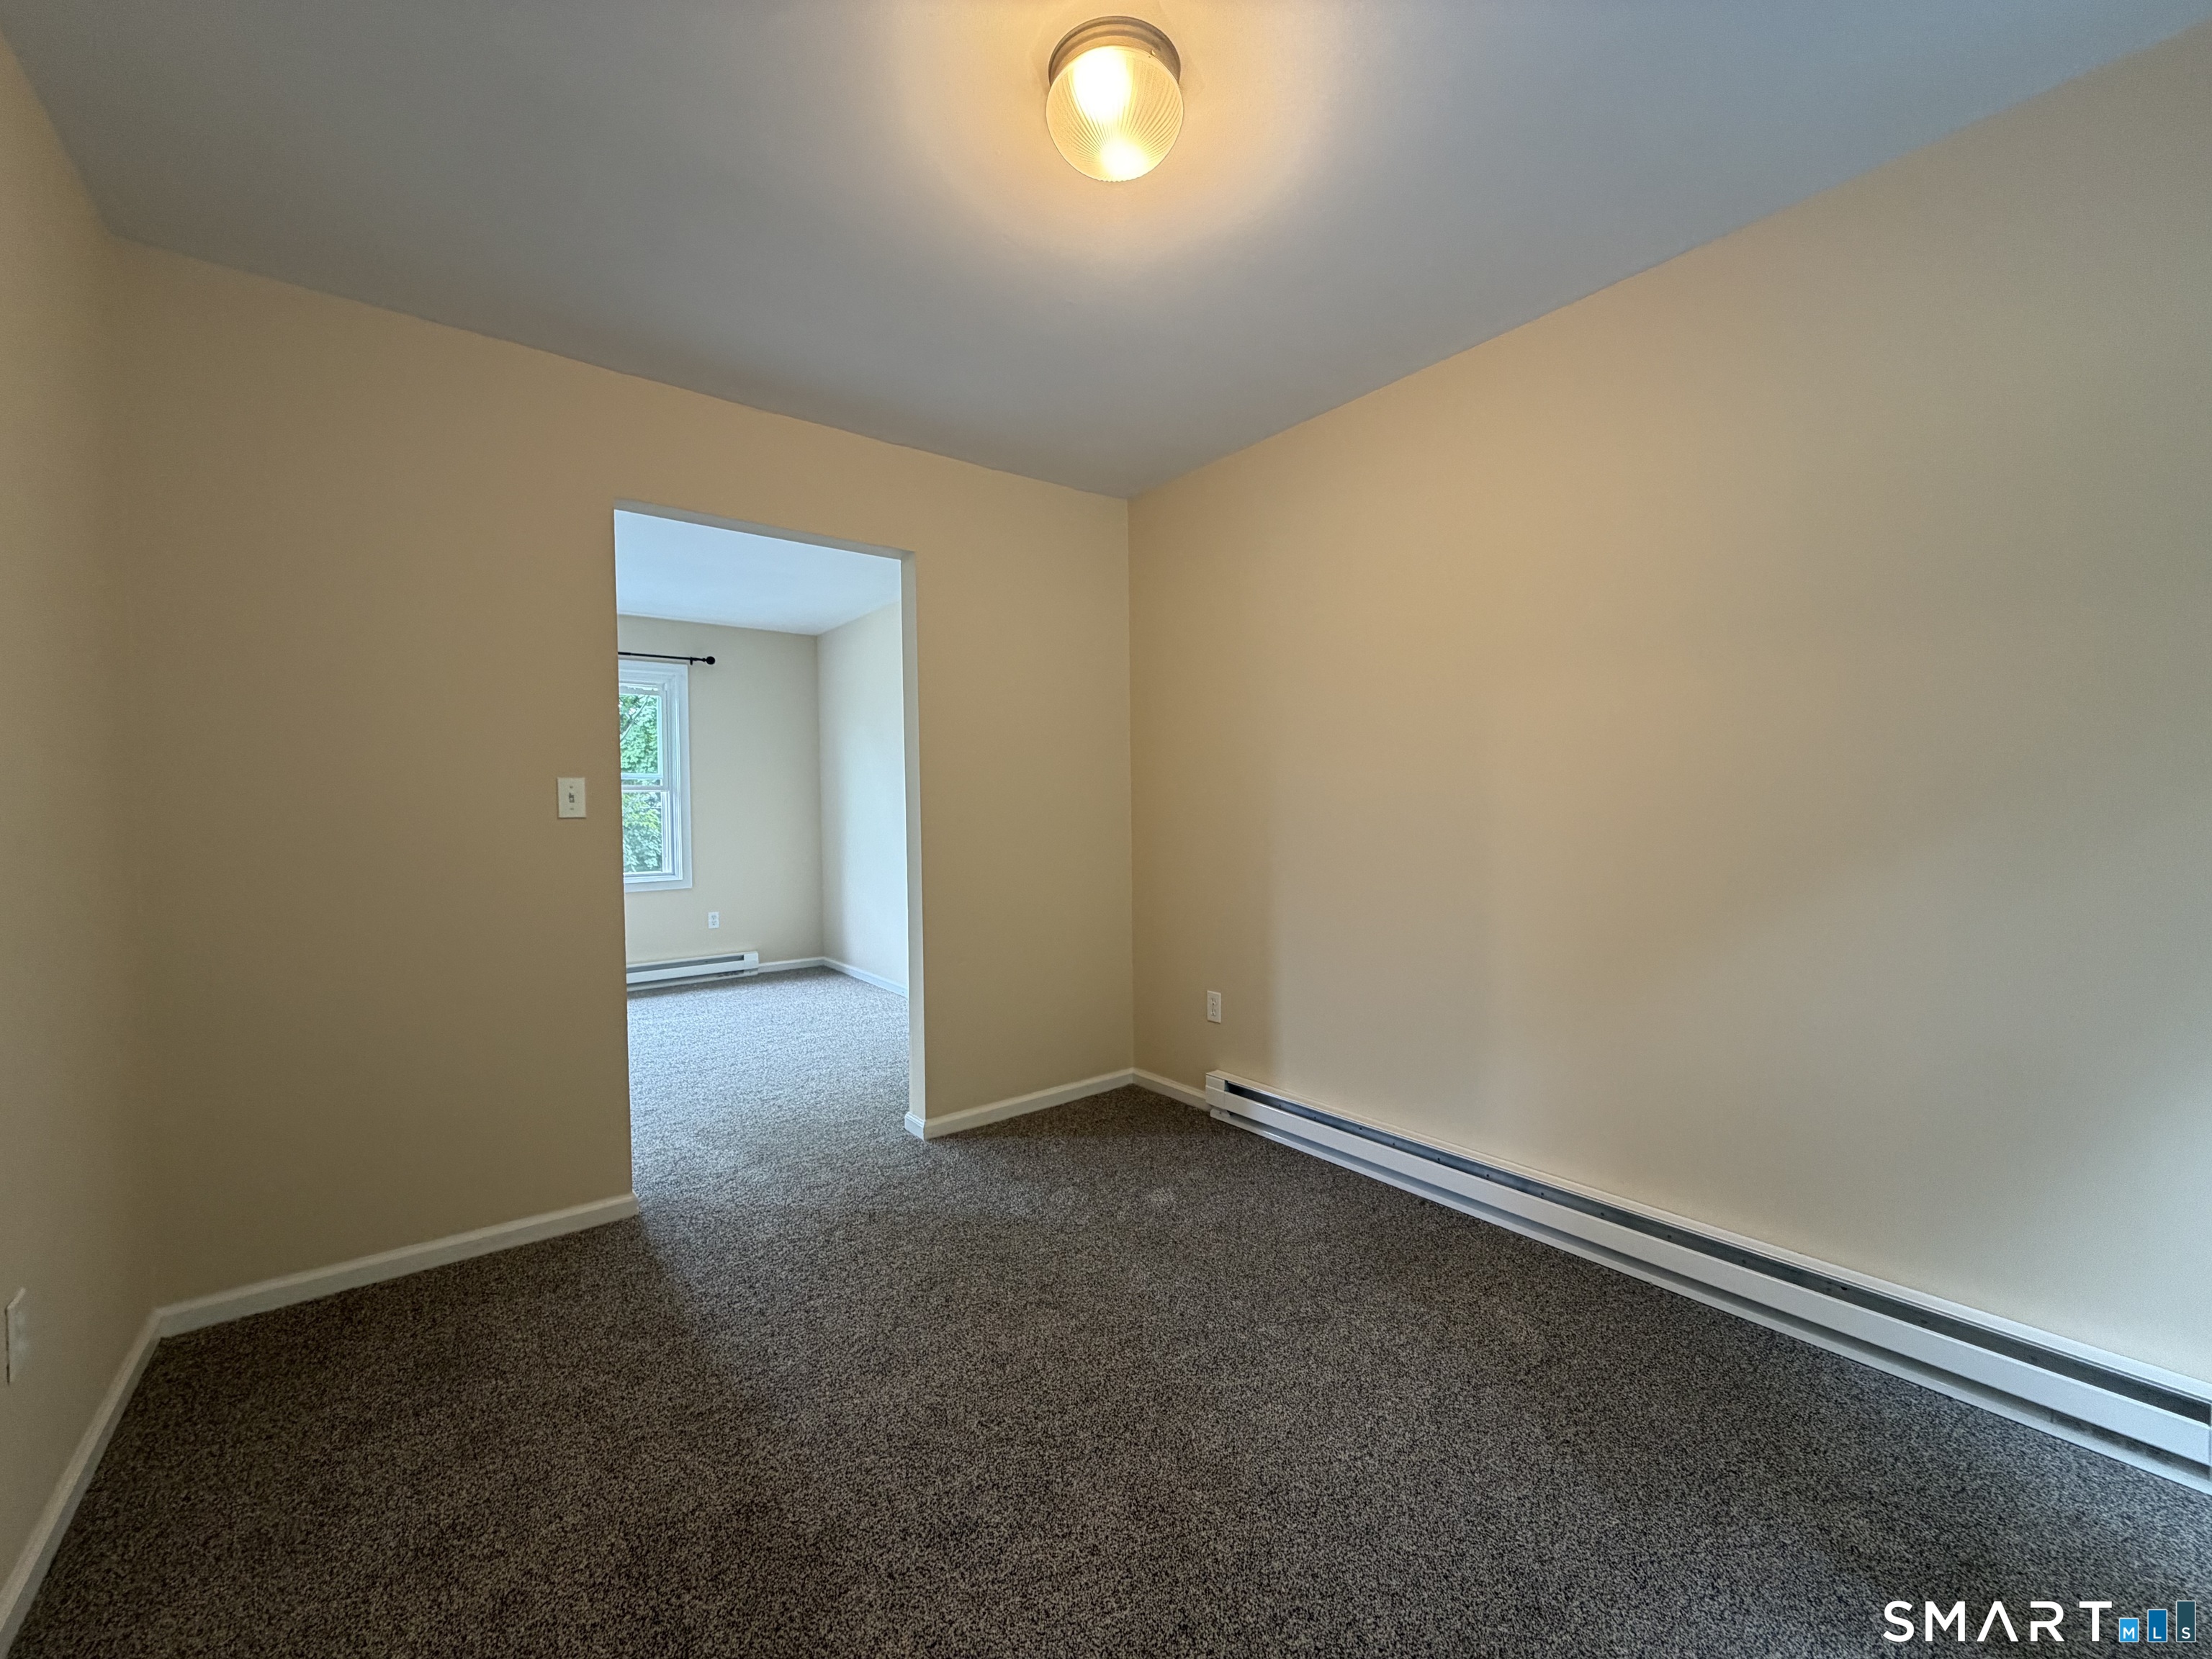
Empty carpeted room with beige walls, baseboard heating, and an open doorway to a windowed room.
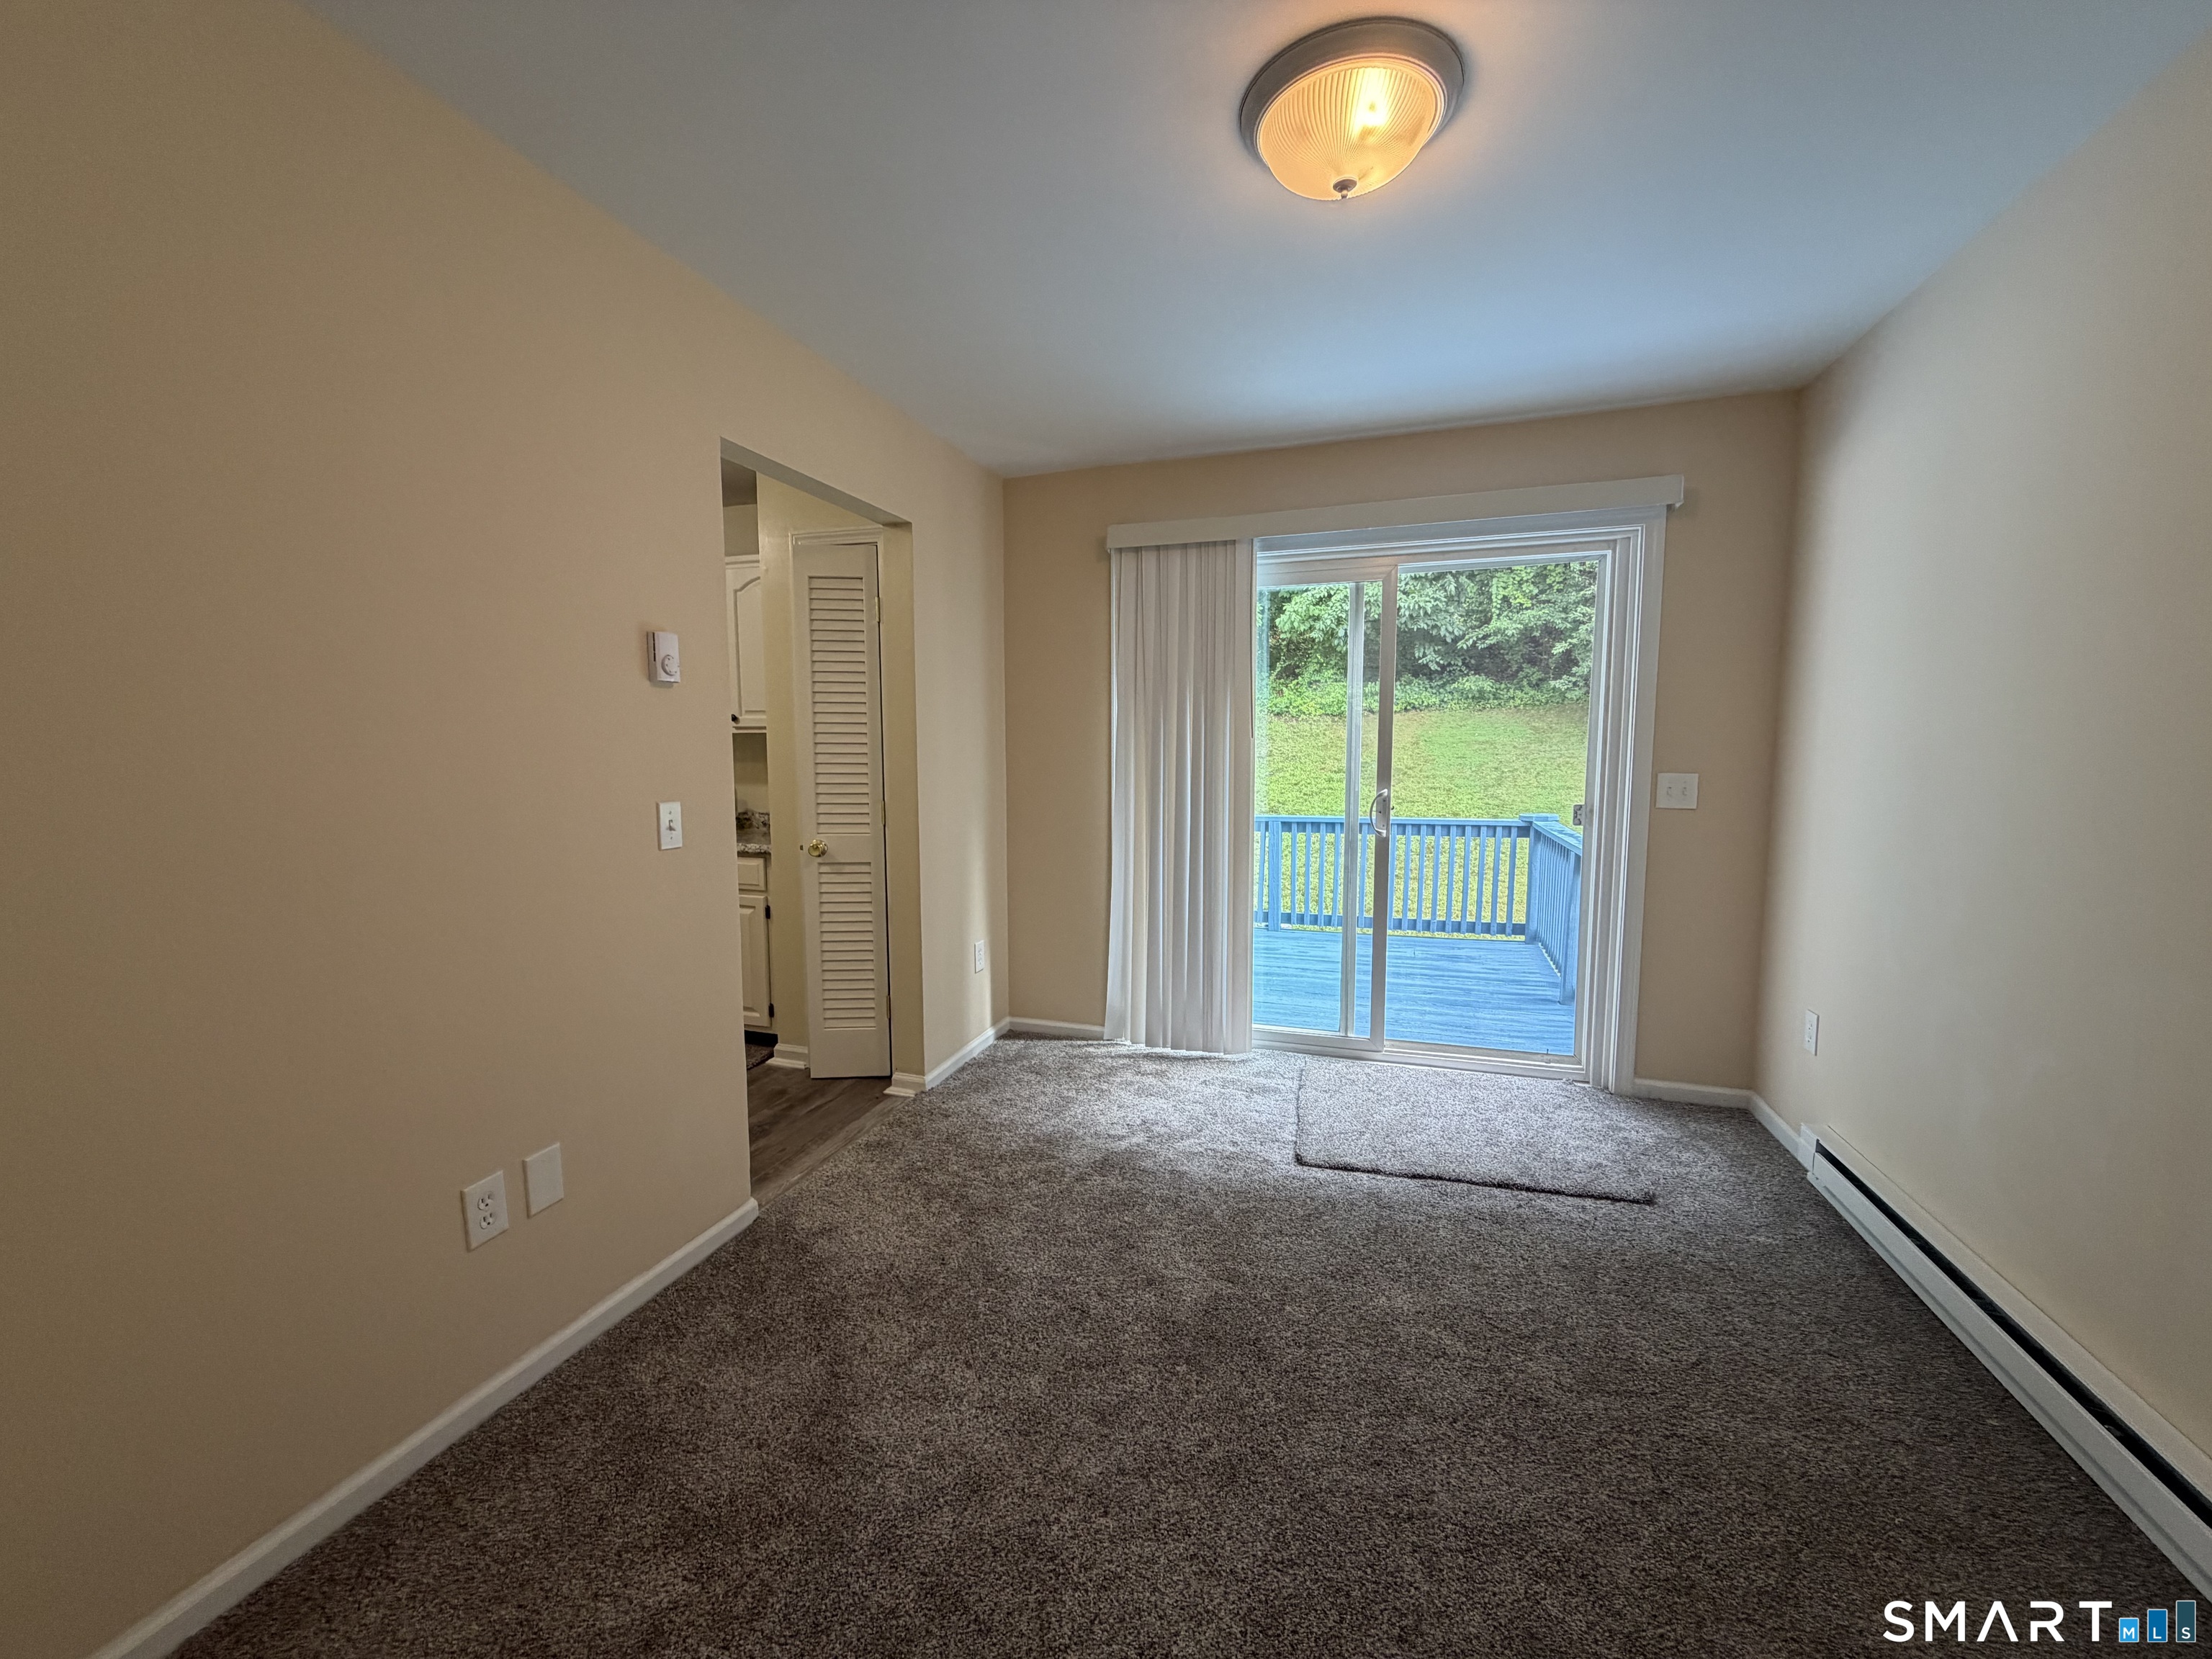
Empty carpeted living room with sliding glass doors opening onto a blue-railed deck.
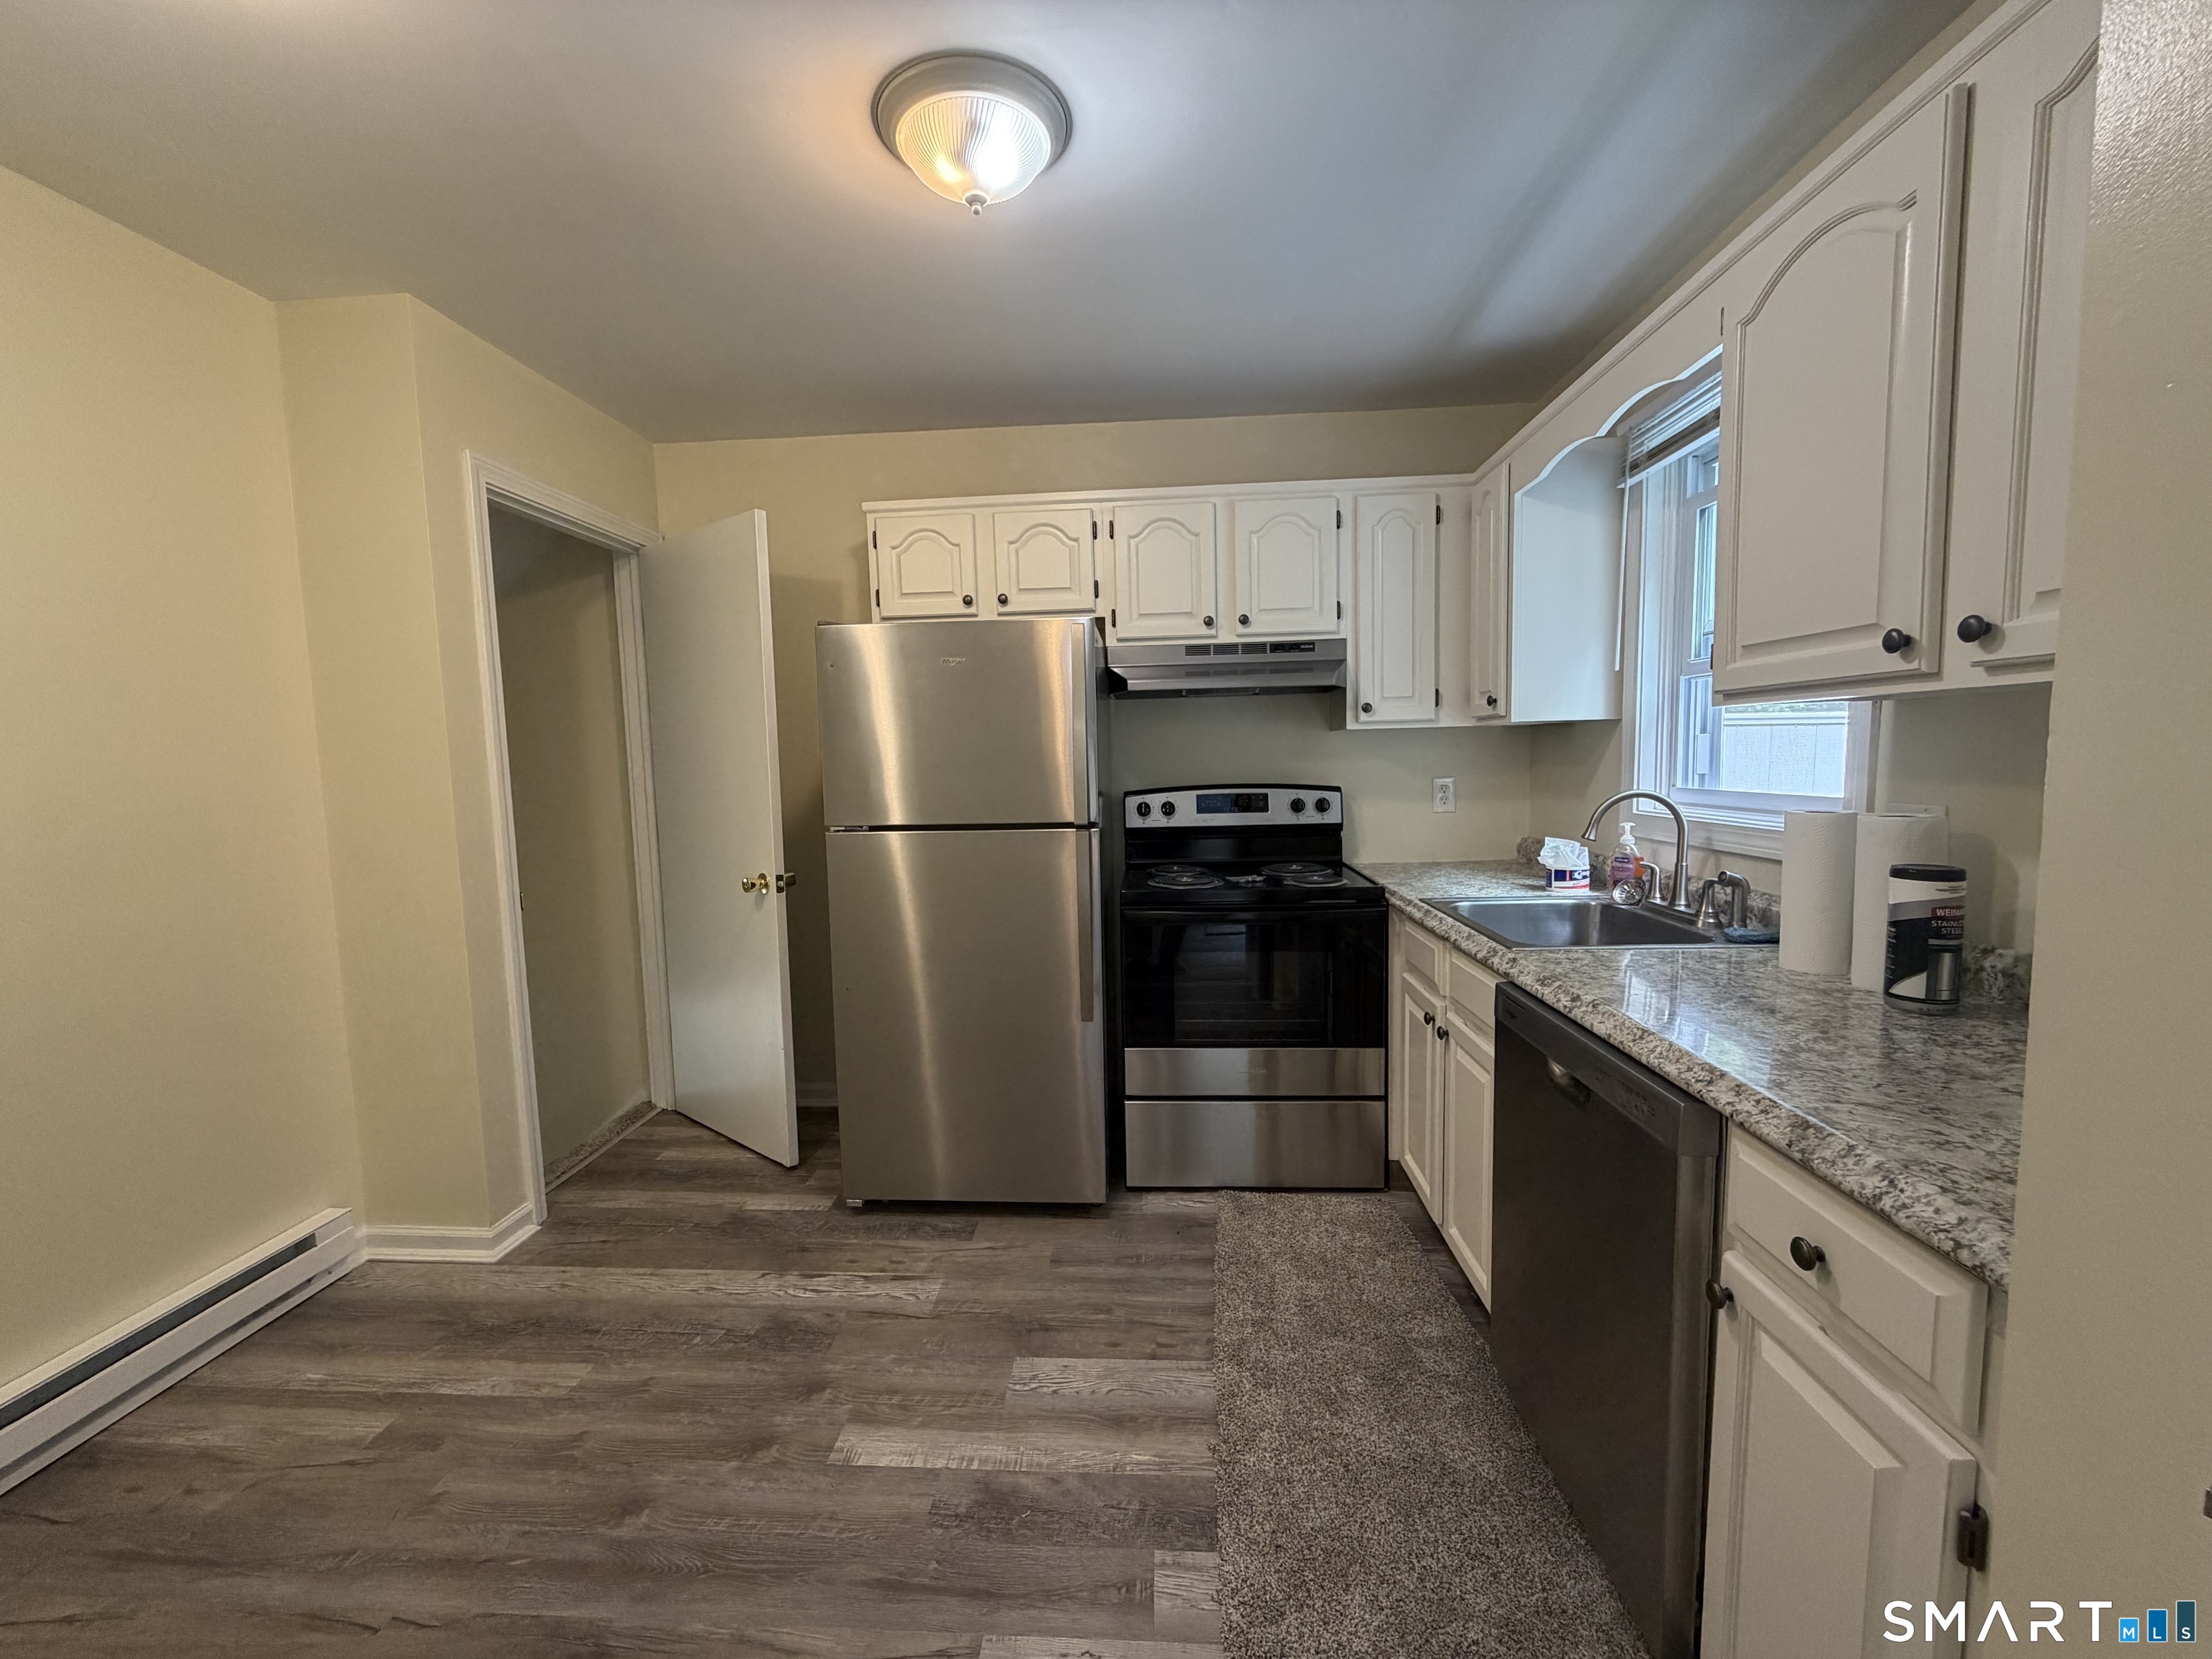
Kitchen with white cabinets, stainless-steel appliances, granite-pattern counters, and a window over the sink.
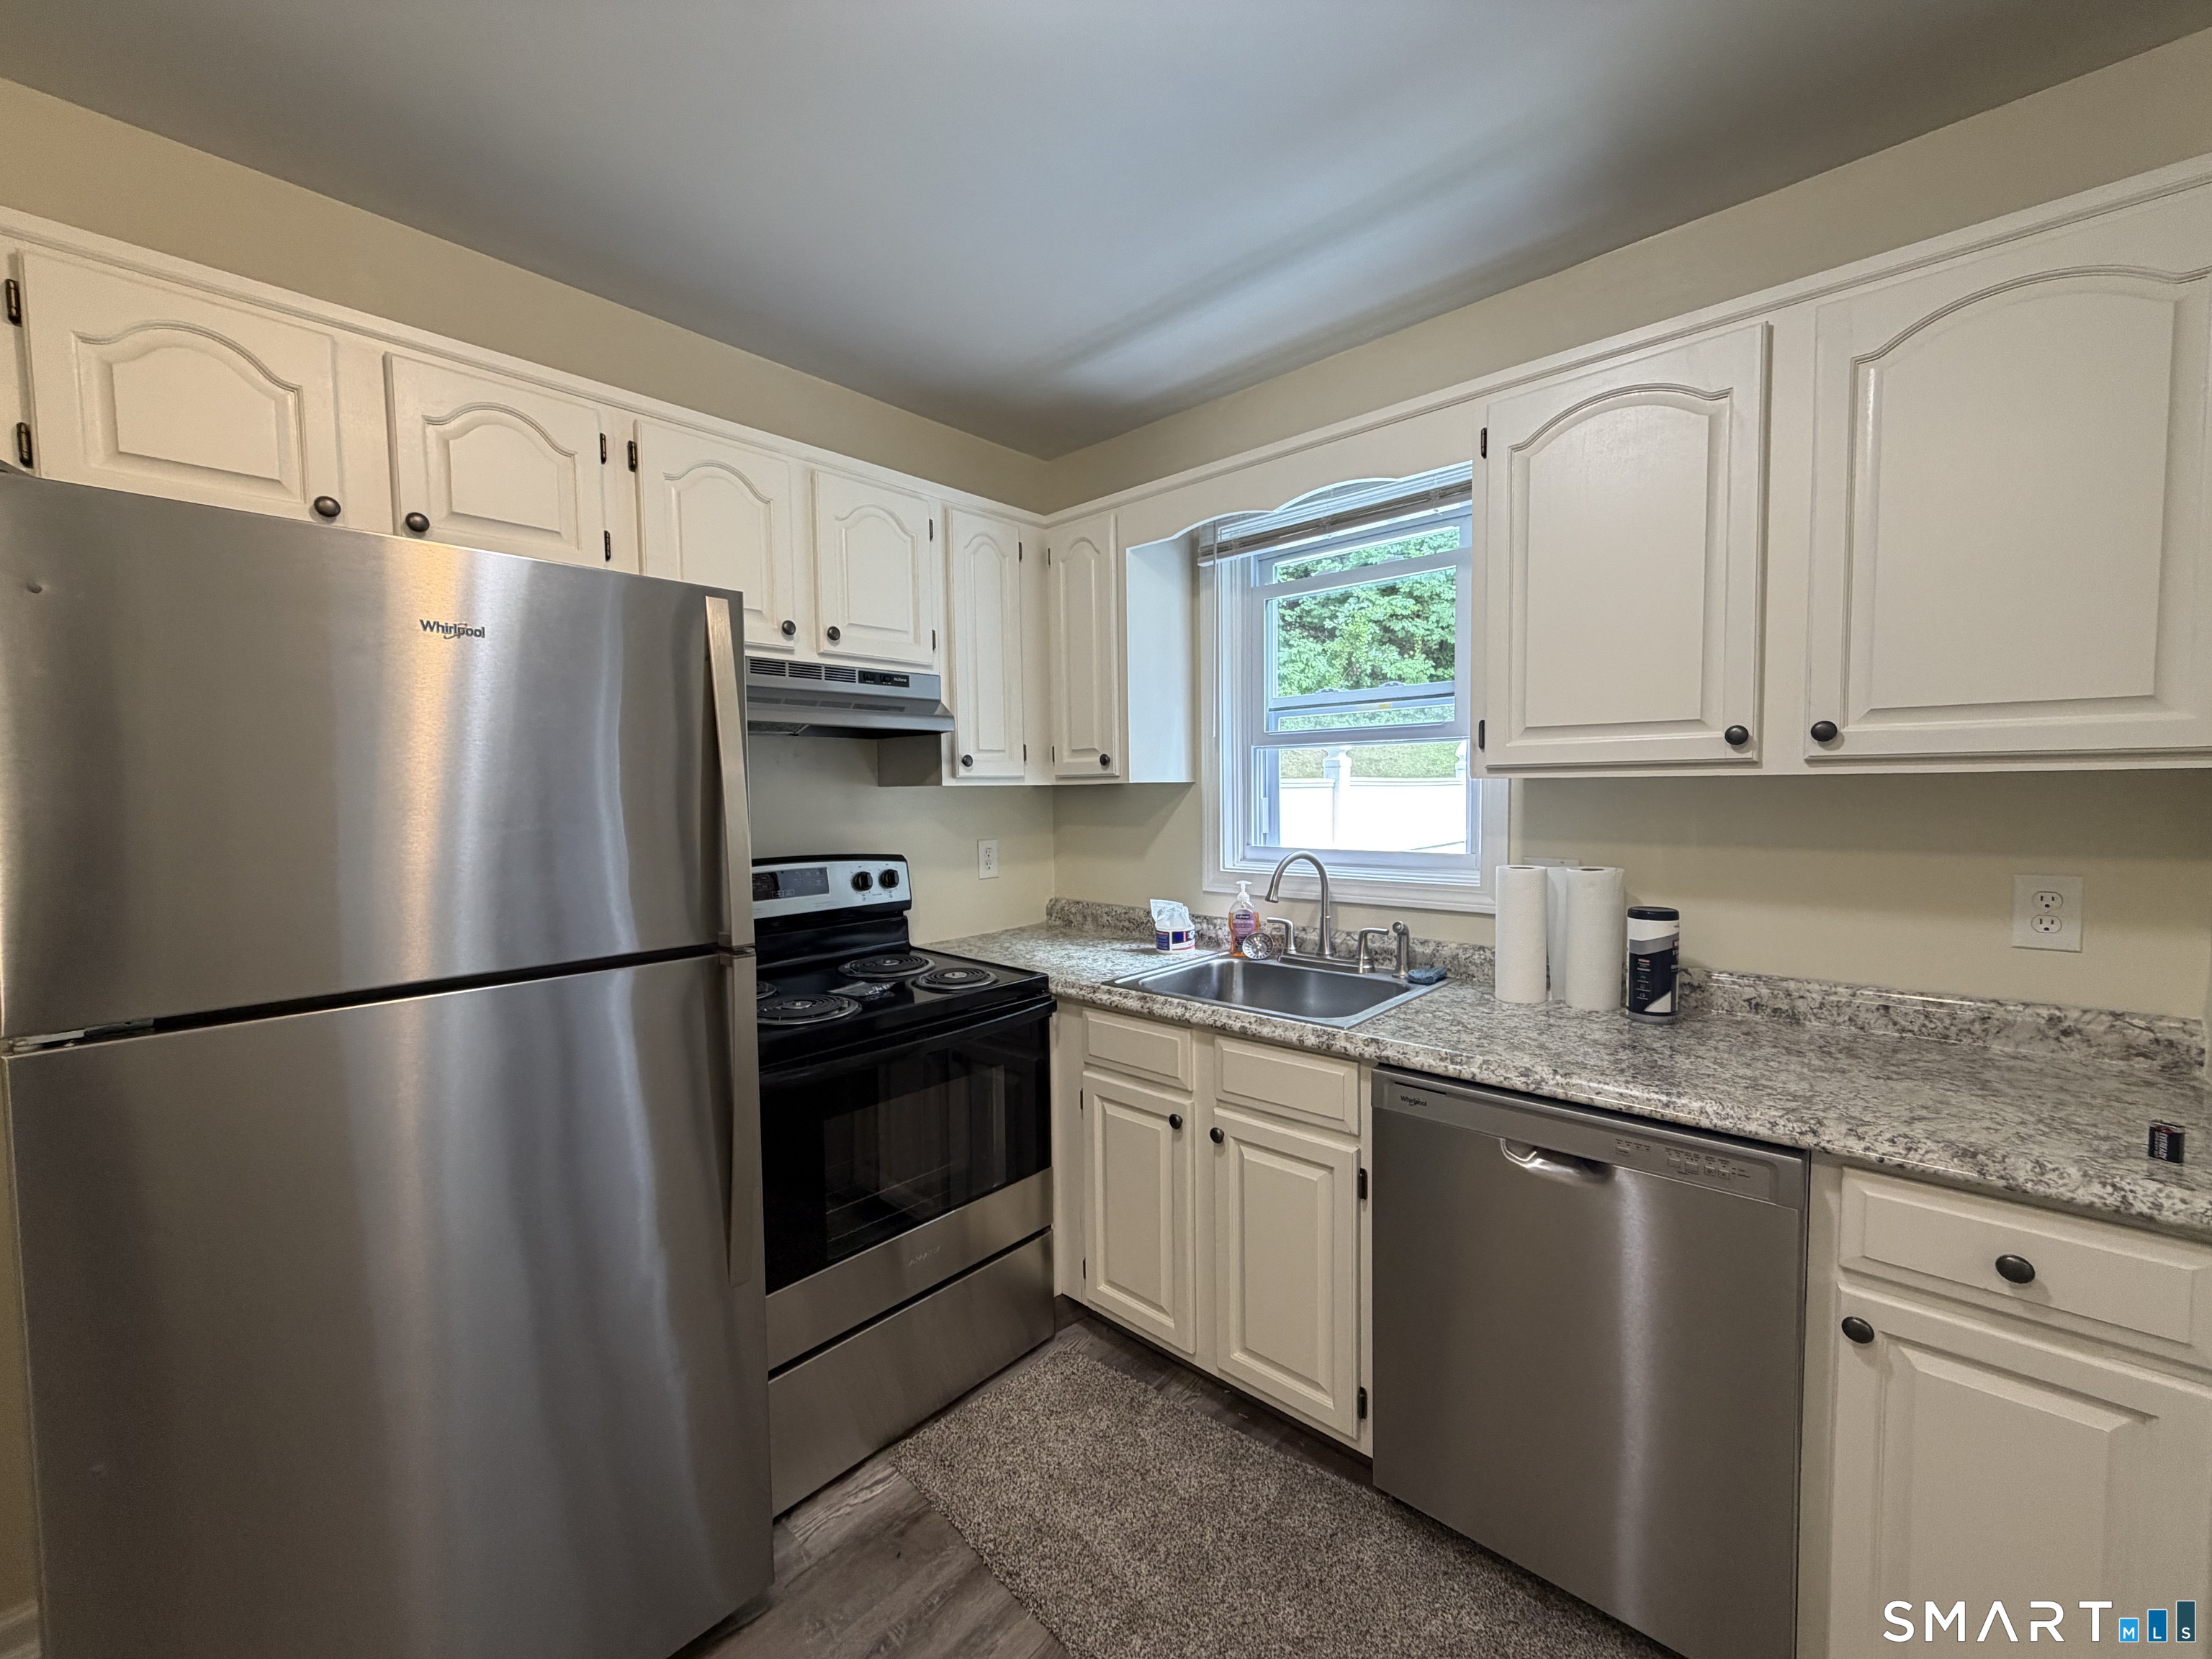
Kitchen with white cabinets, granite countertops, and stainless steel appliances.
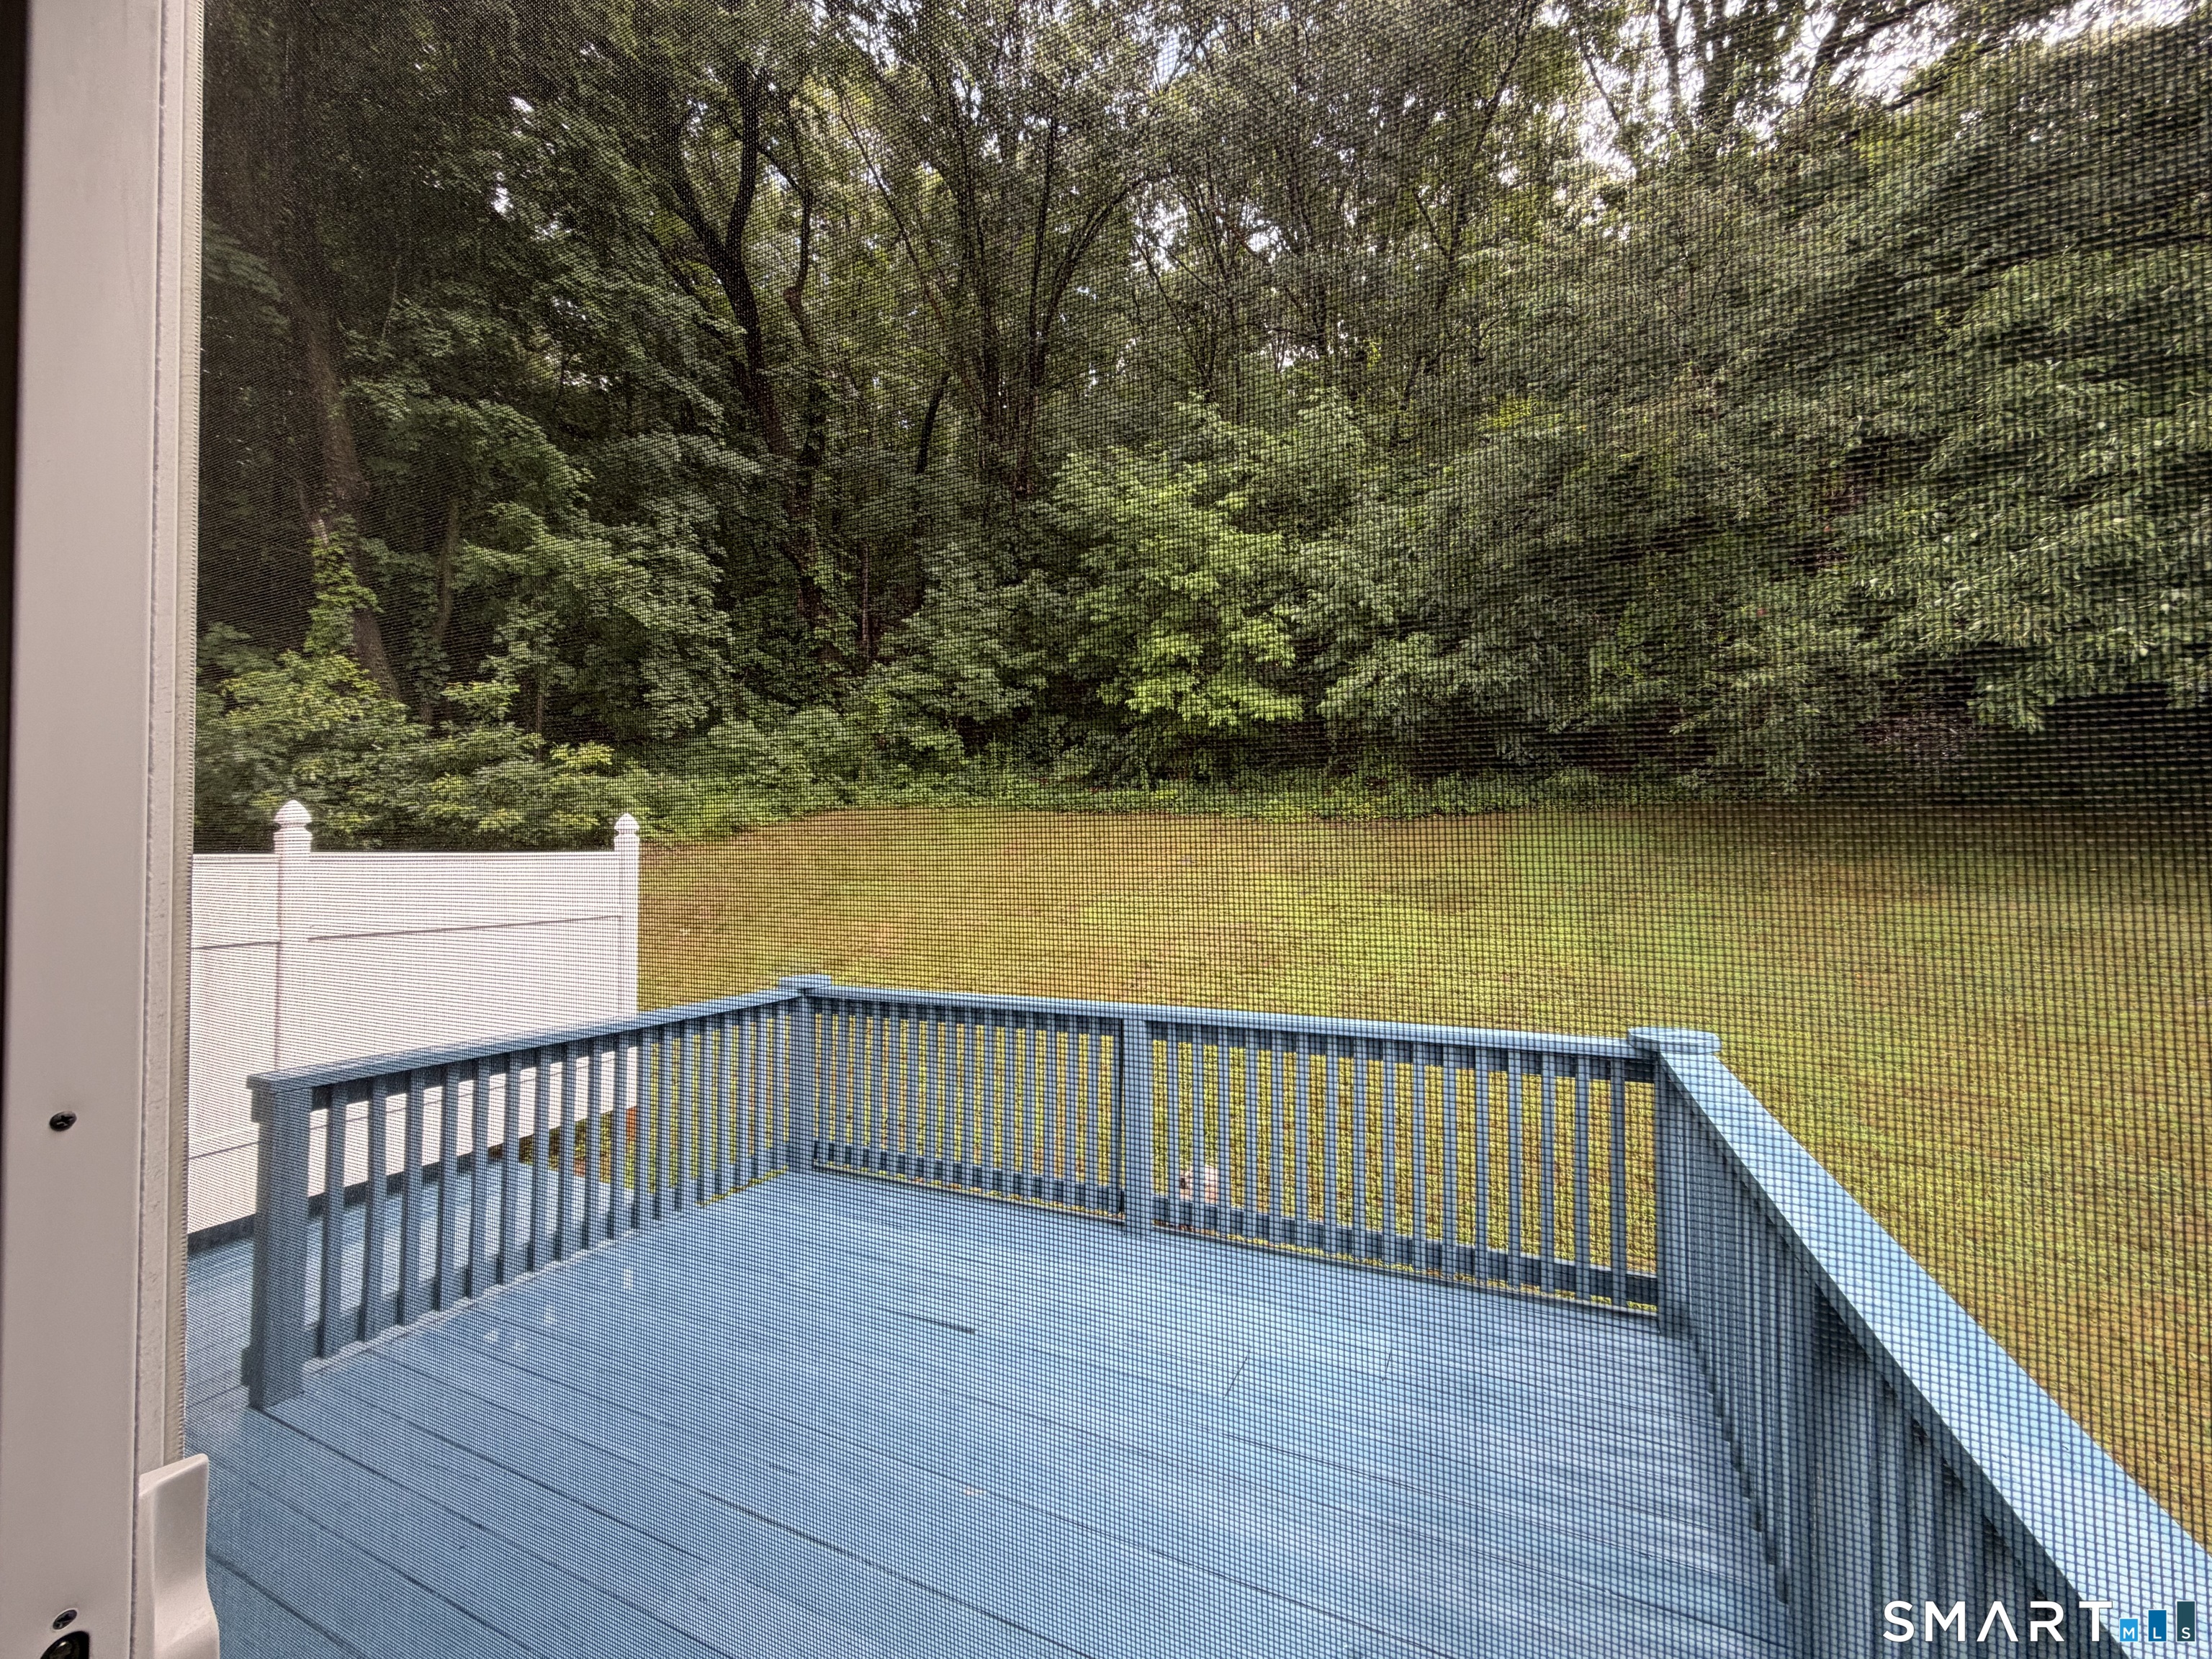
Raised deck with blue-gray railings overlooking a green lawn and dense trees.
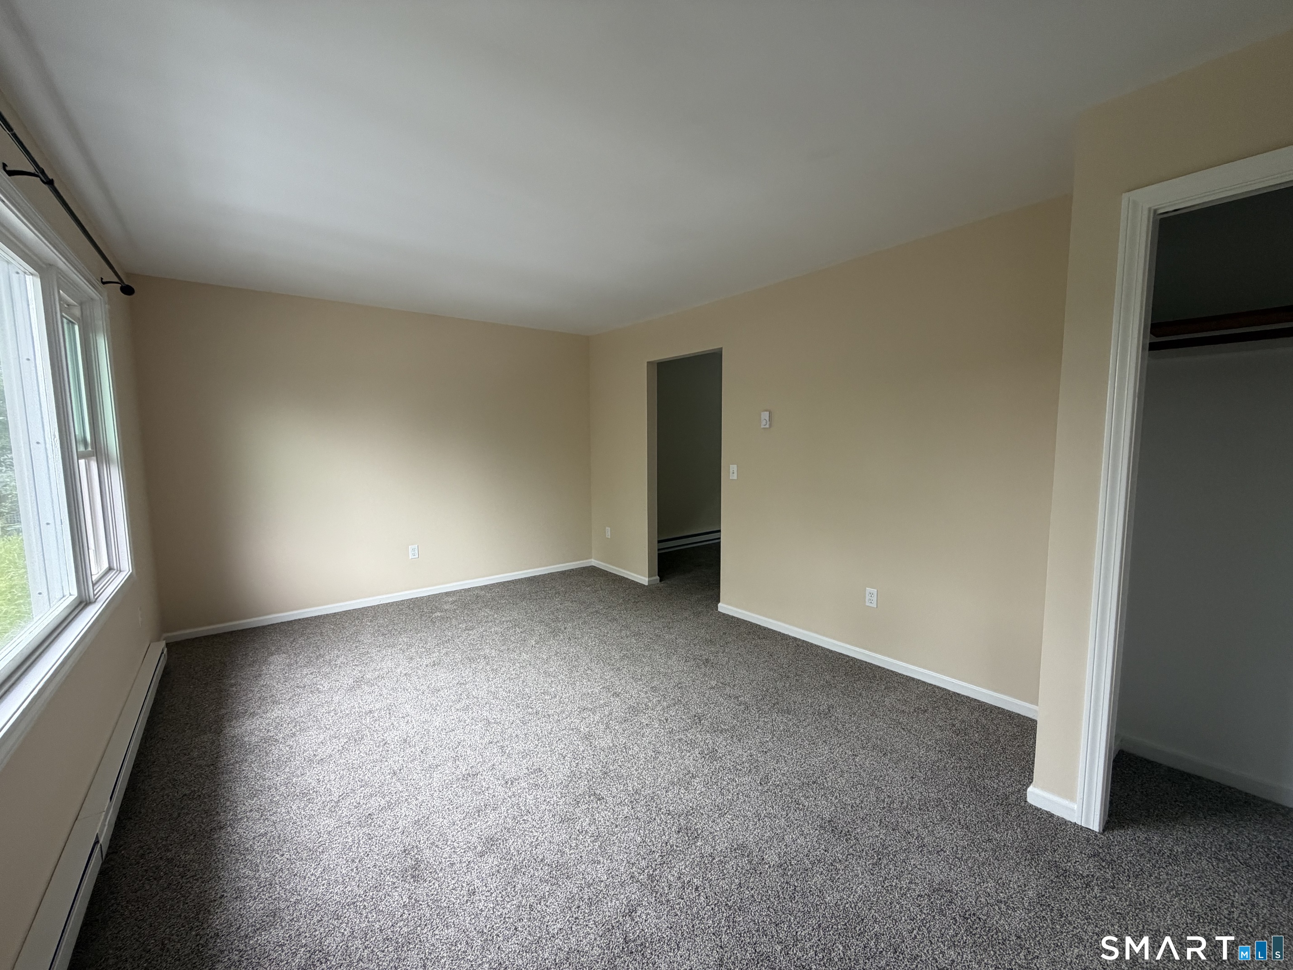
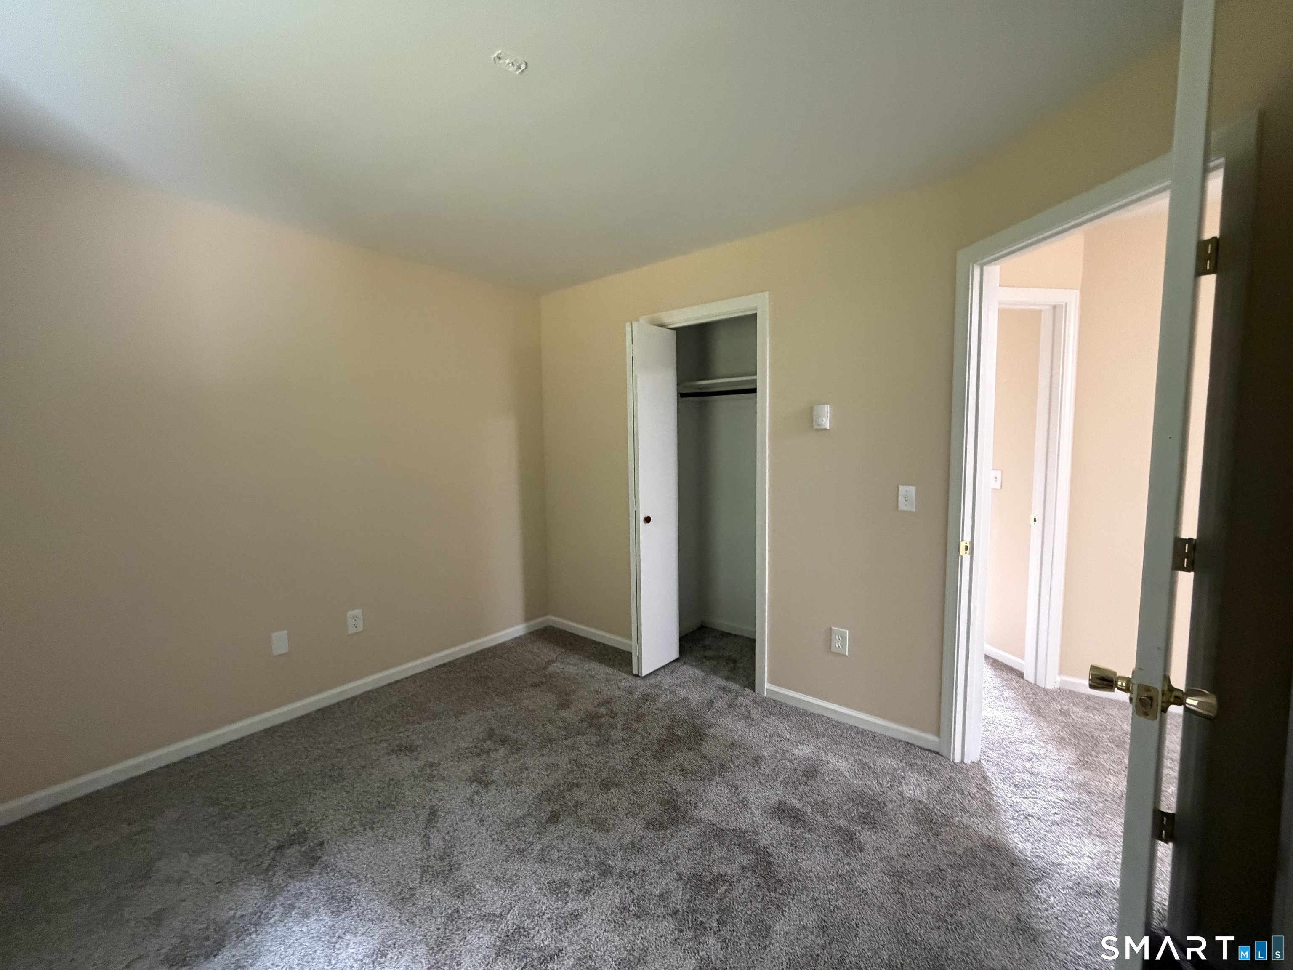
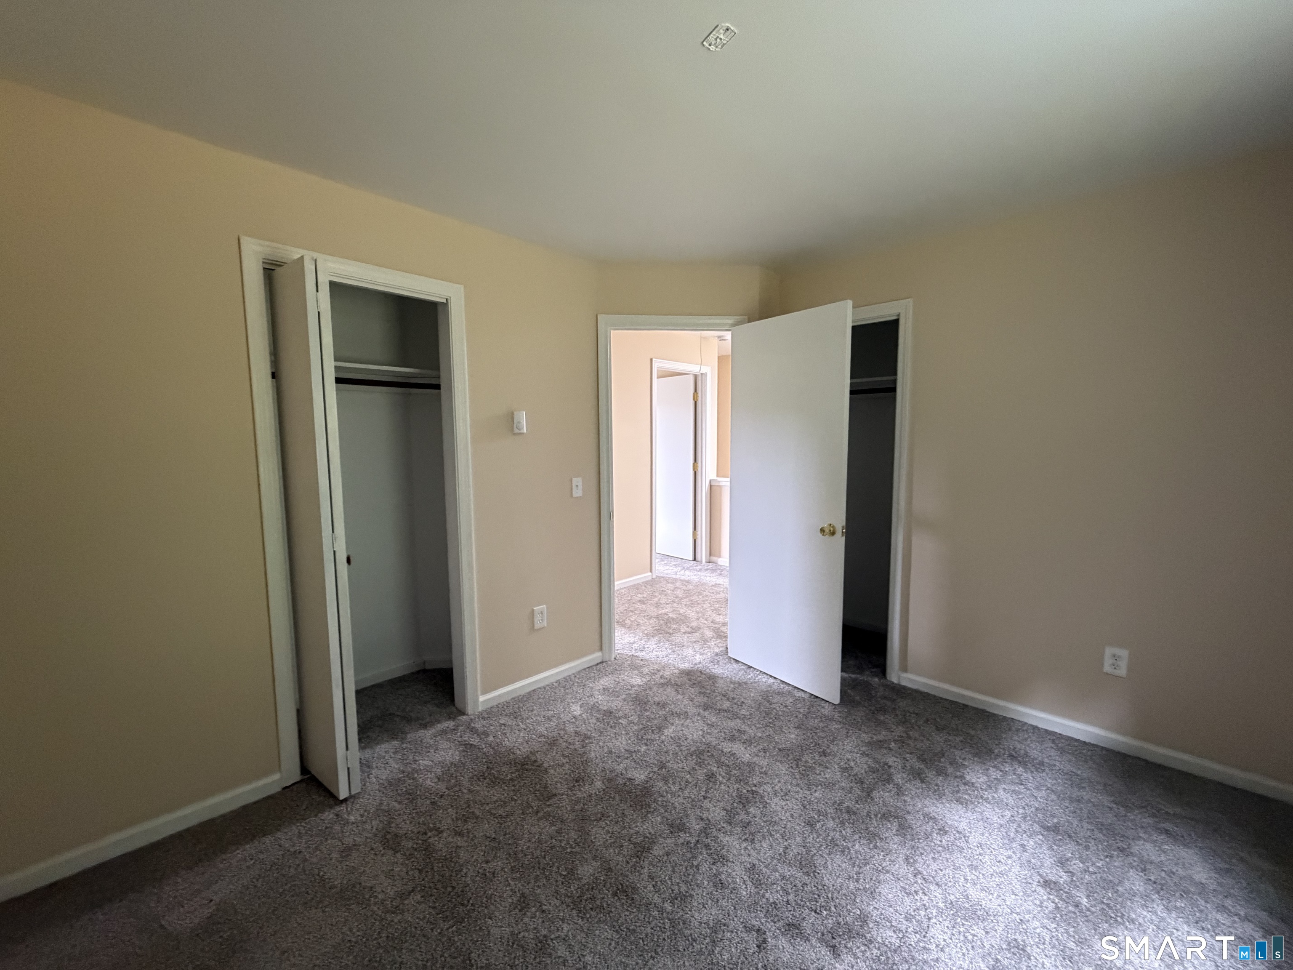
Empty carpeted bedroom with beige walls, an open closet, and a doorway to the hall.
Vacant bedroom with gray carpeting, beige walls, and two open closets.
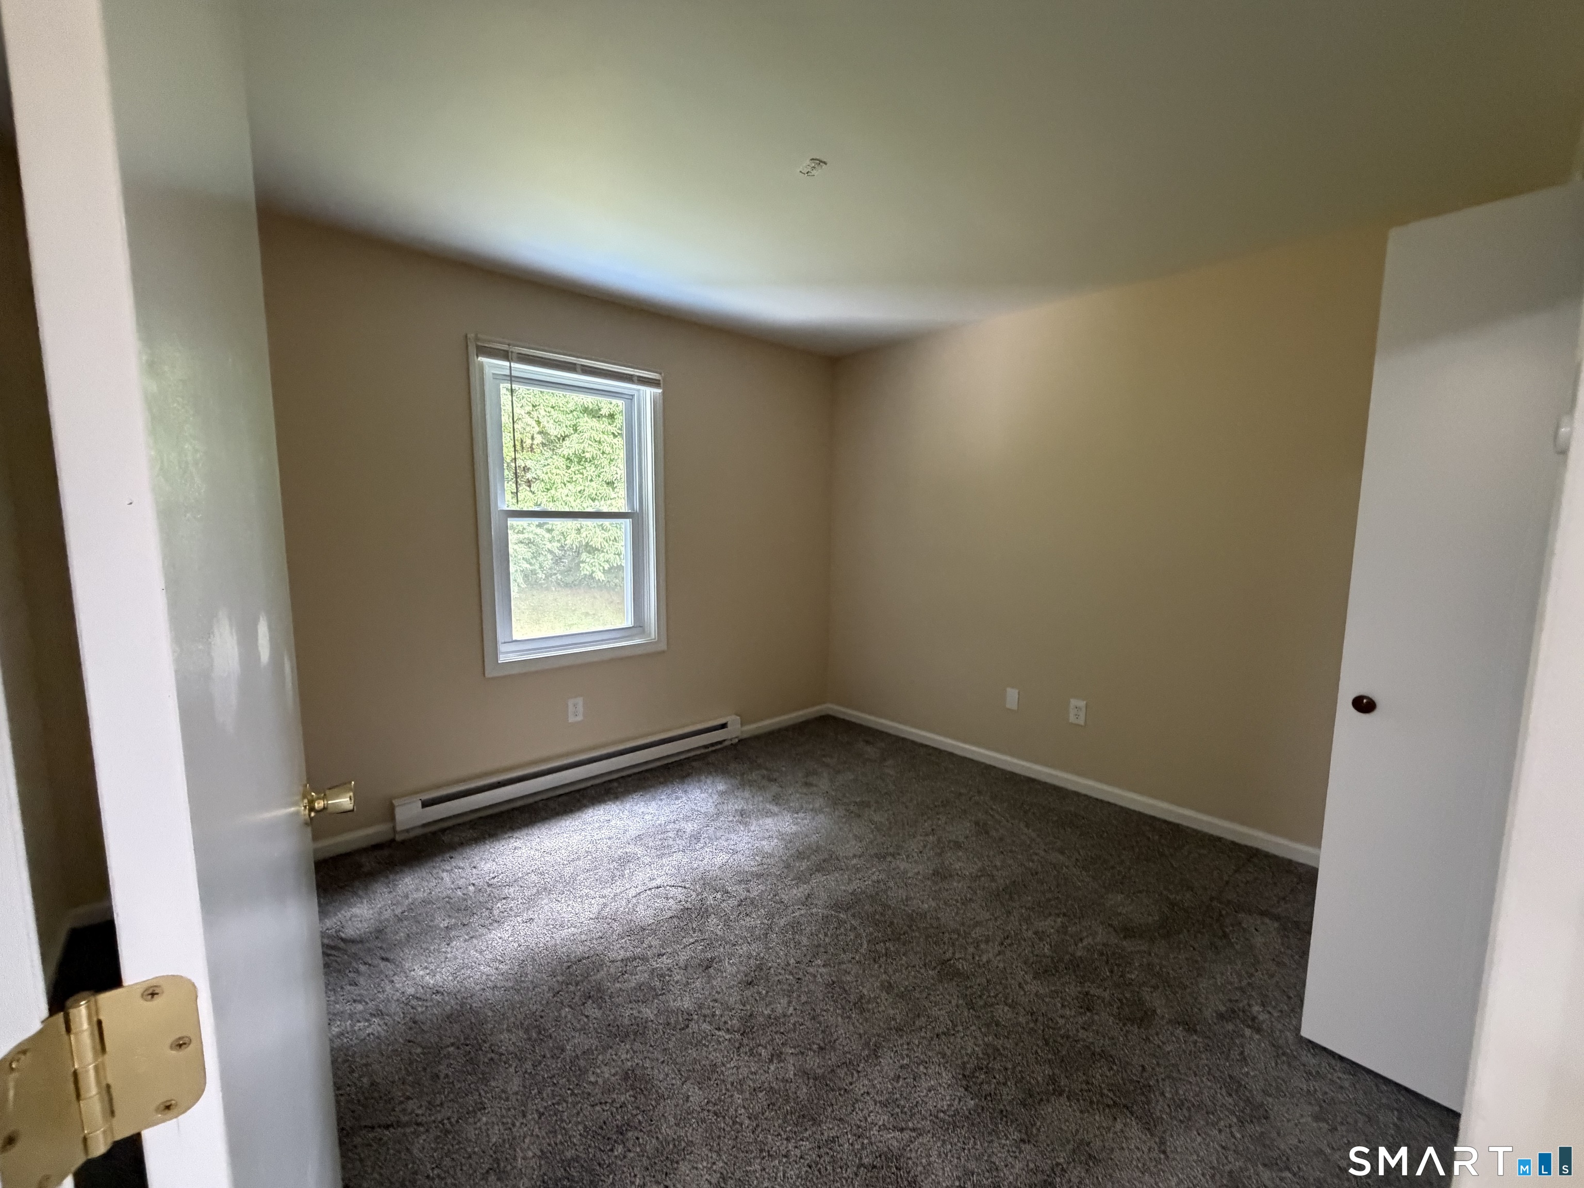
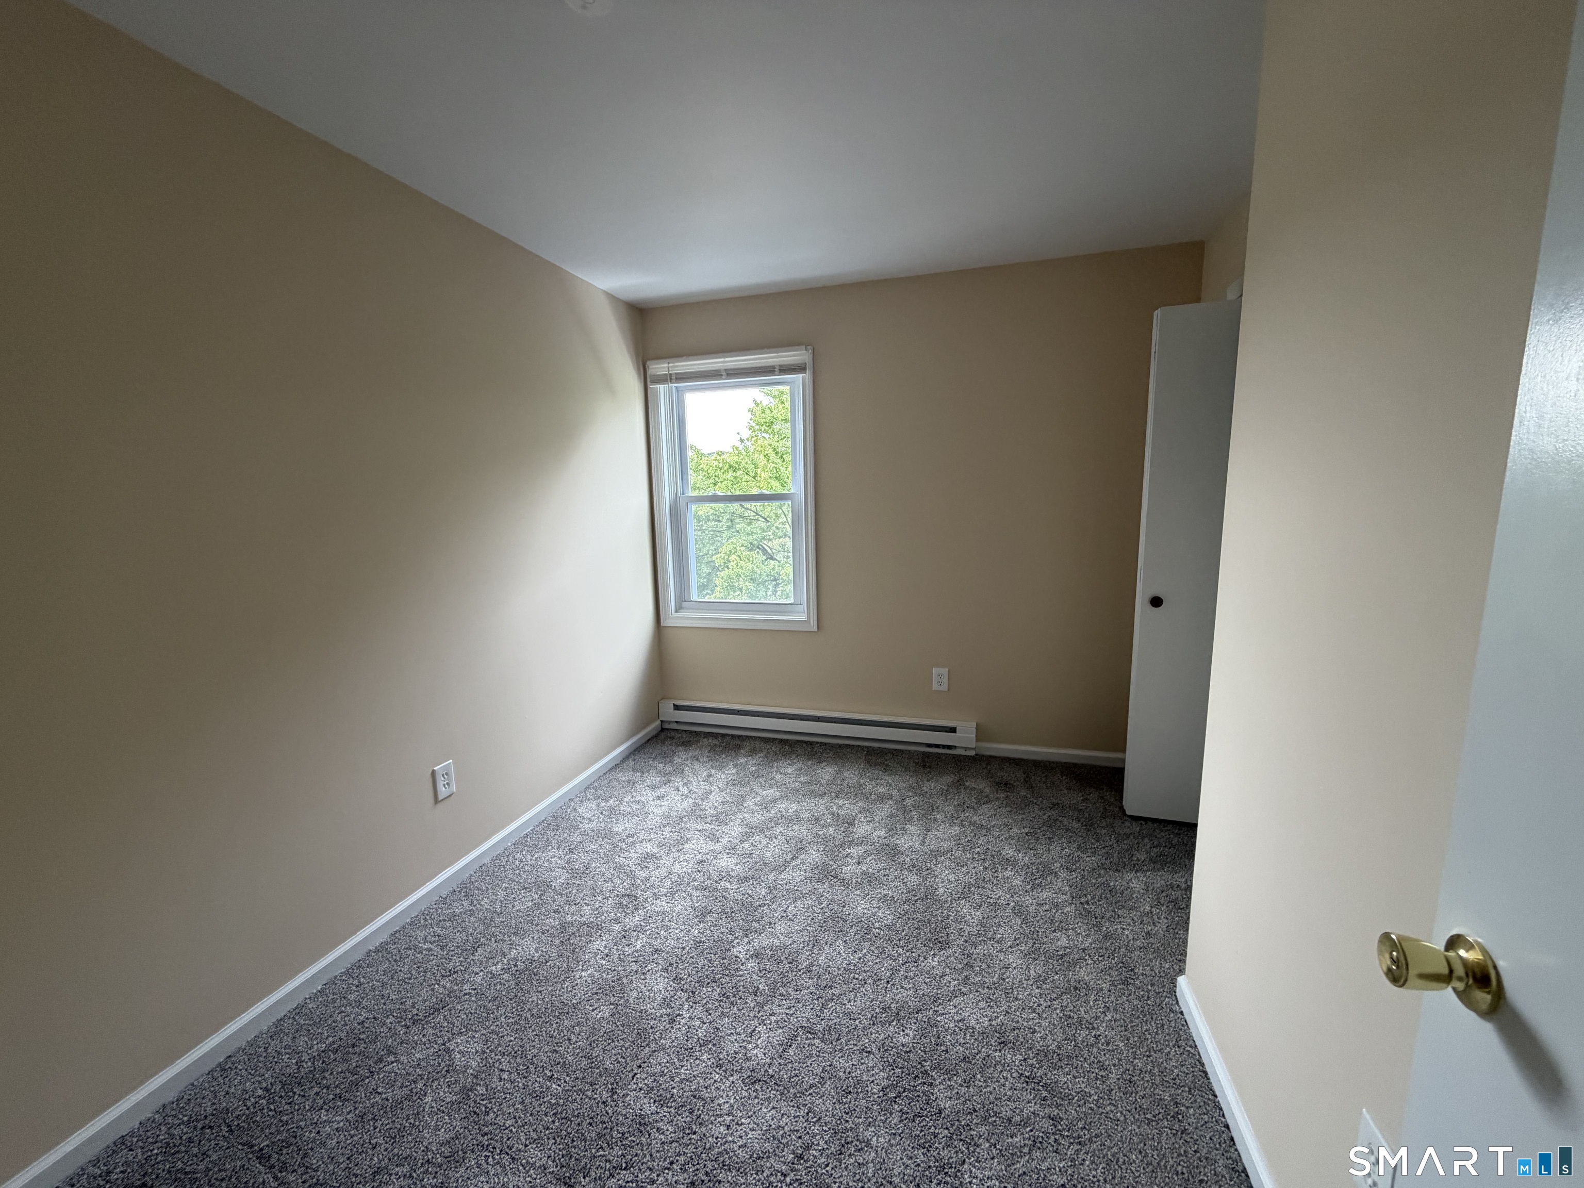
Empty bedroom with gray carpet, beige walls, and a window overlooking greenery.
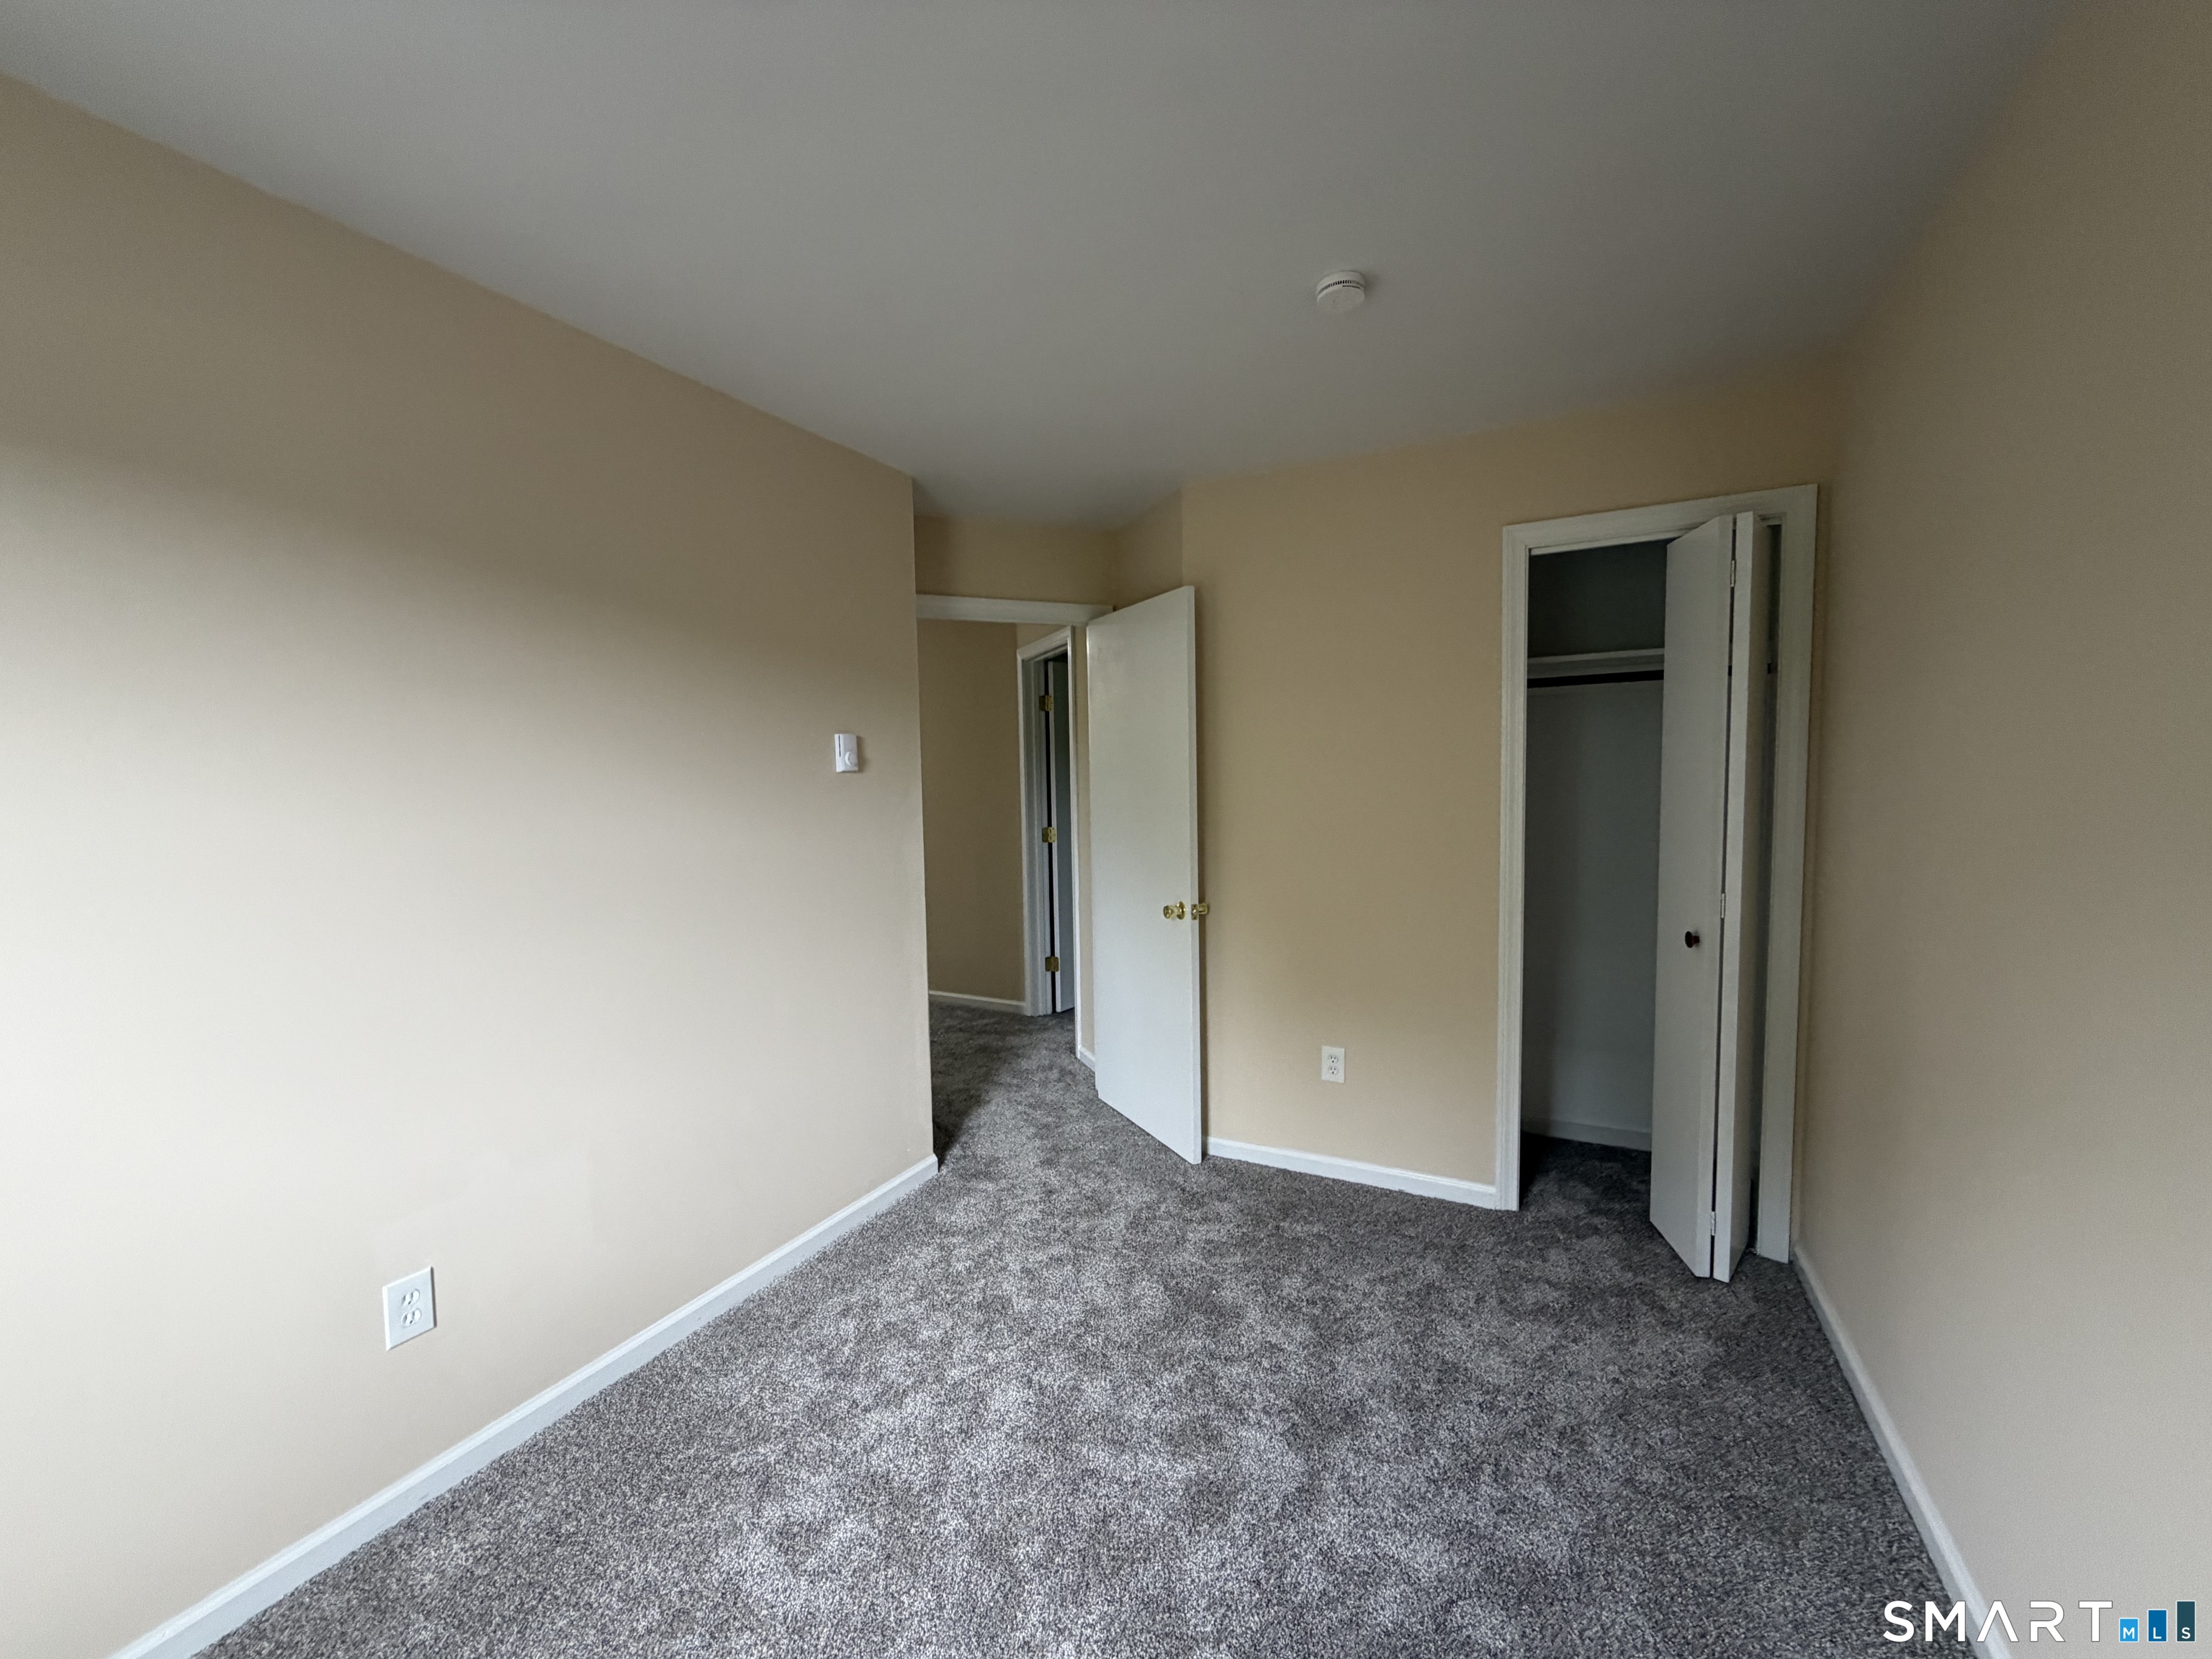
Vacant bedroom with gray carpet and an open closet.
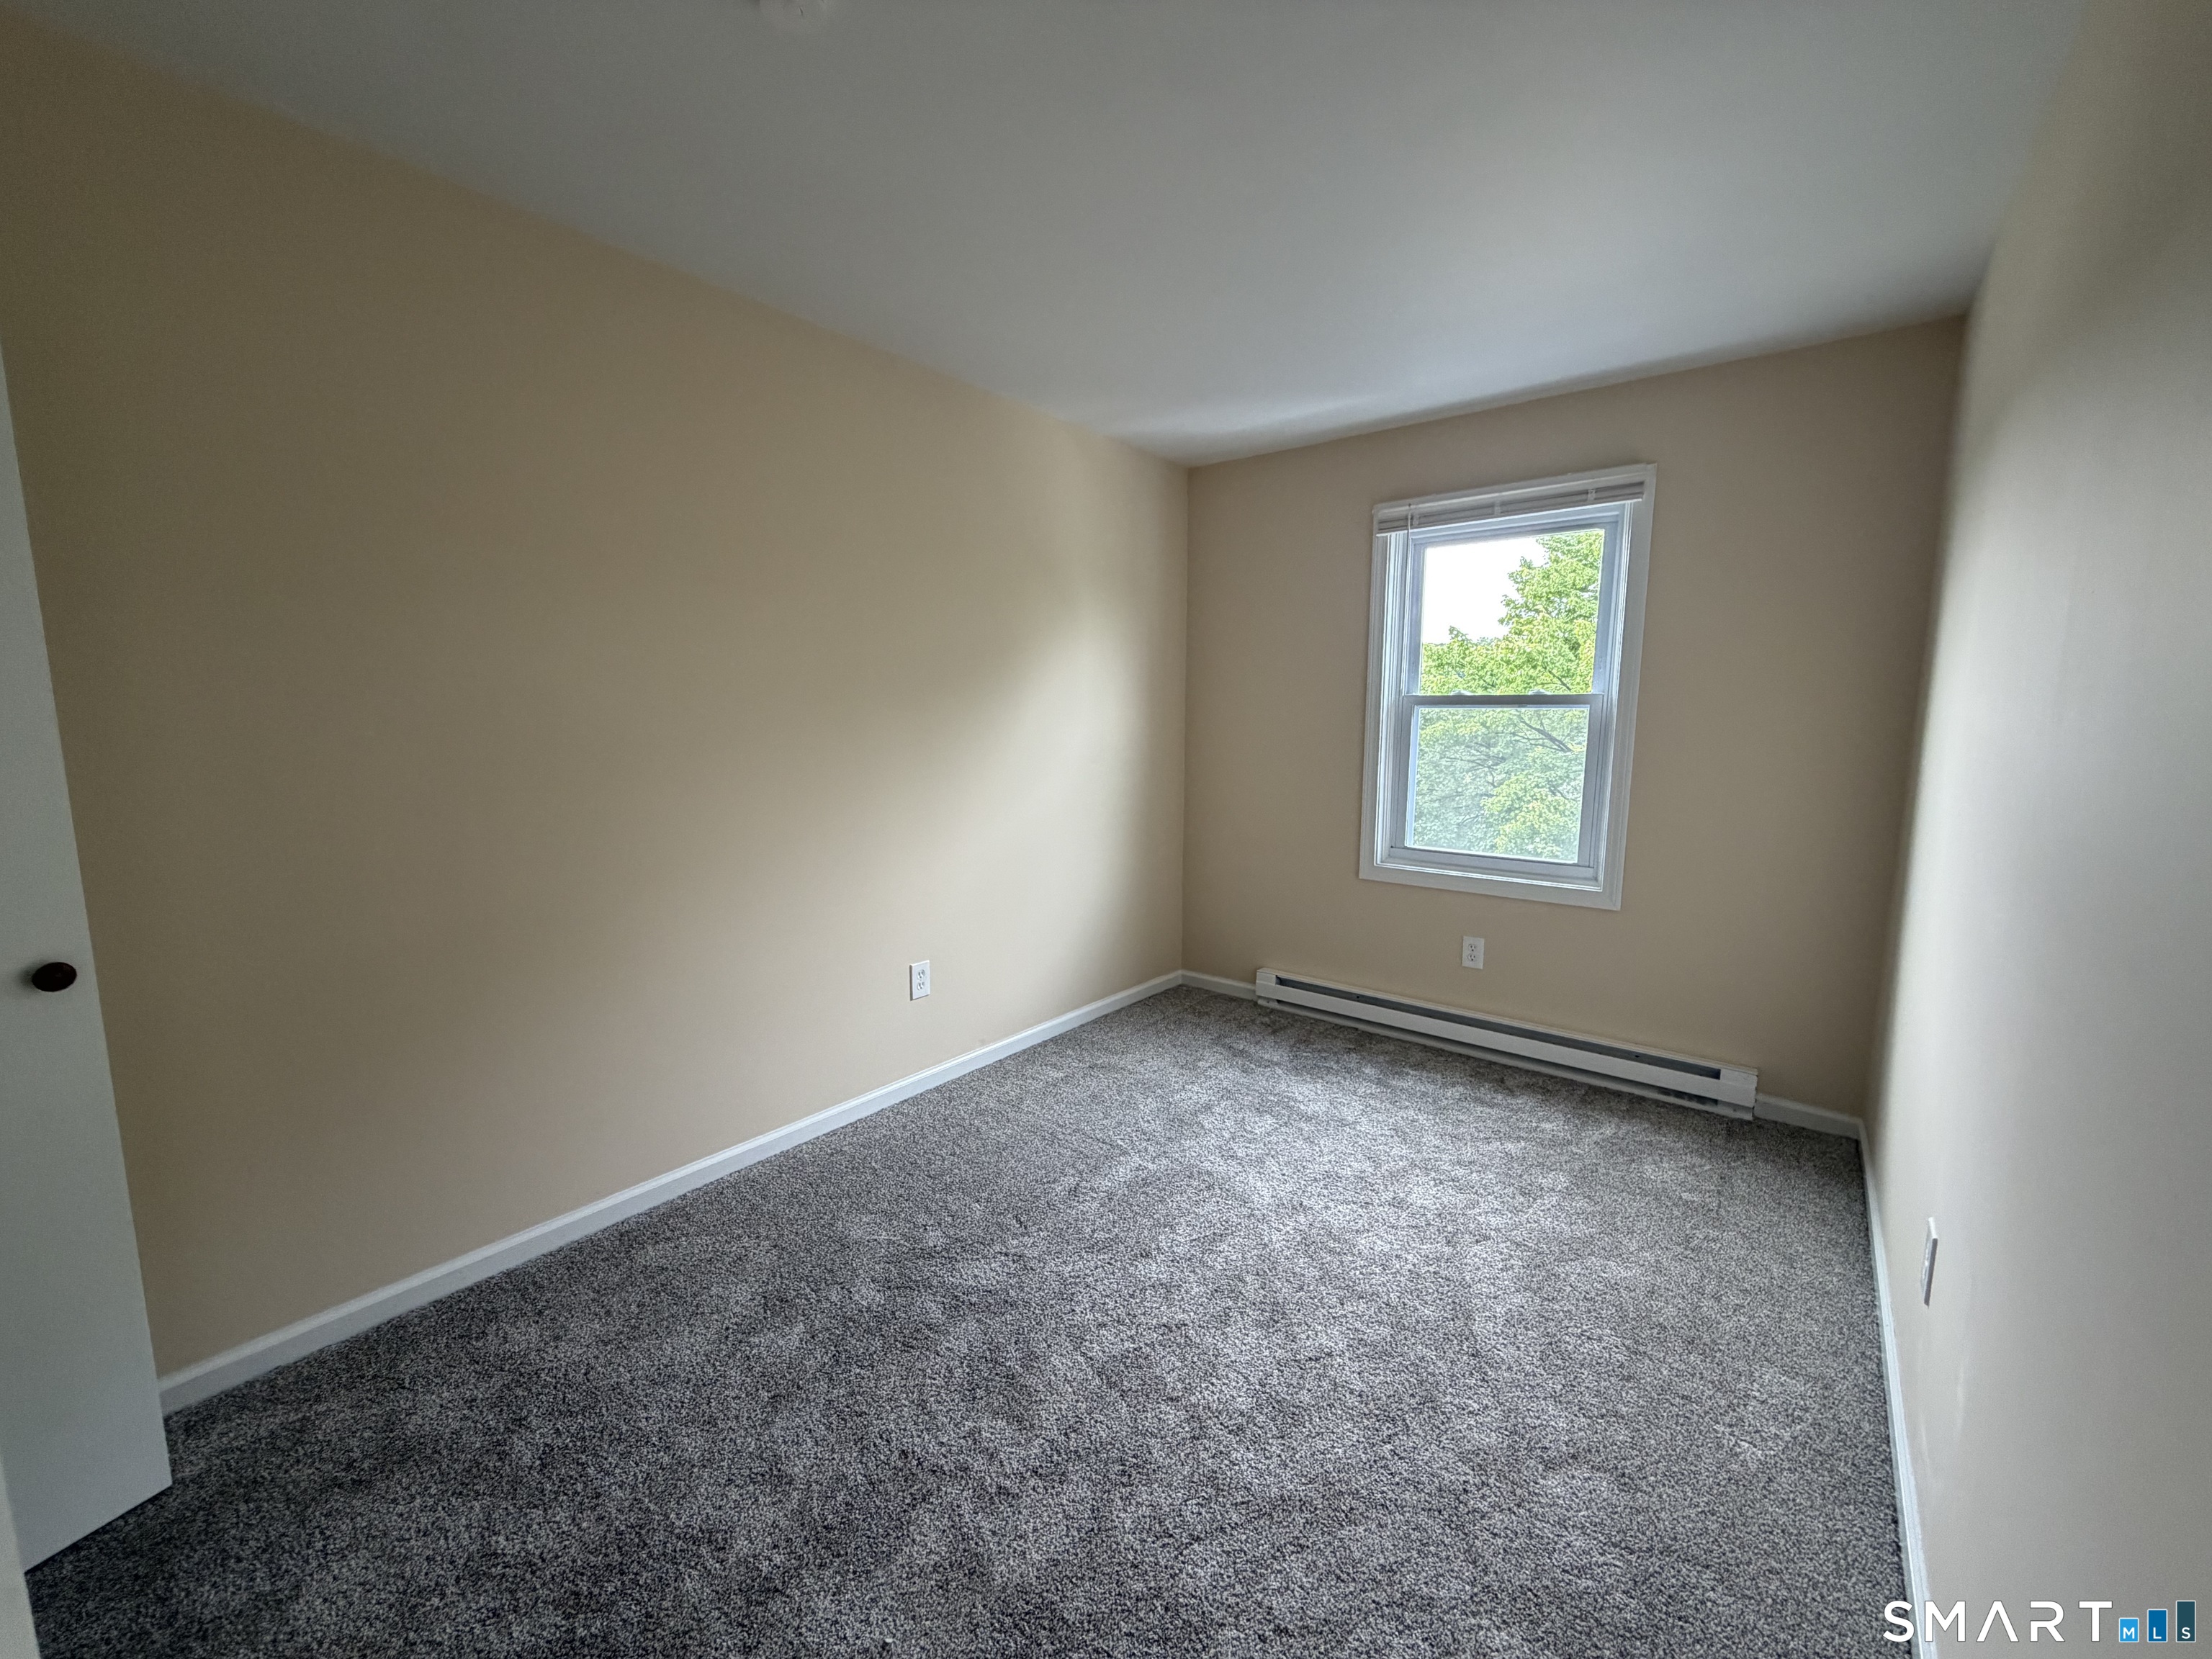
Empty bedroom with gray carpeting, beige walls, and a window overlooking leafy trees.
Empty bedroom with gray carpet, a window overlooking trees, and a sliding closet door.
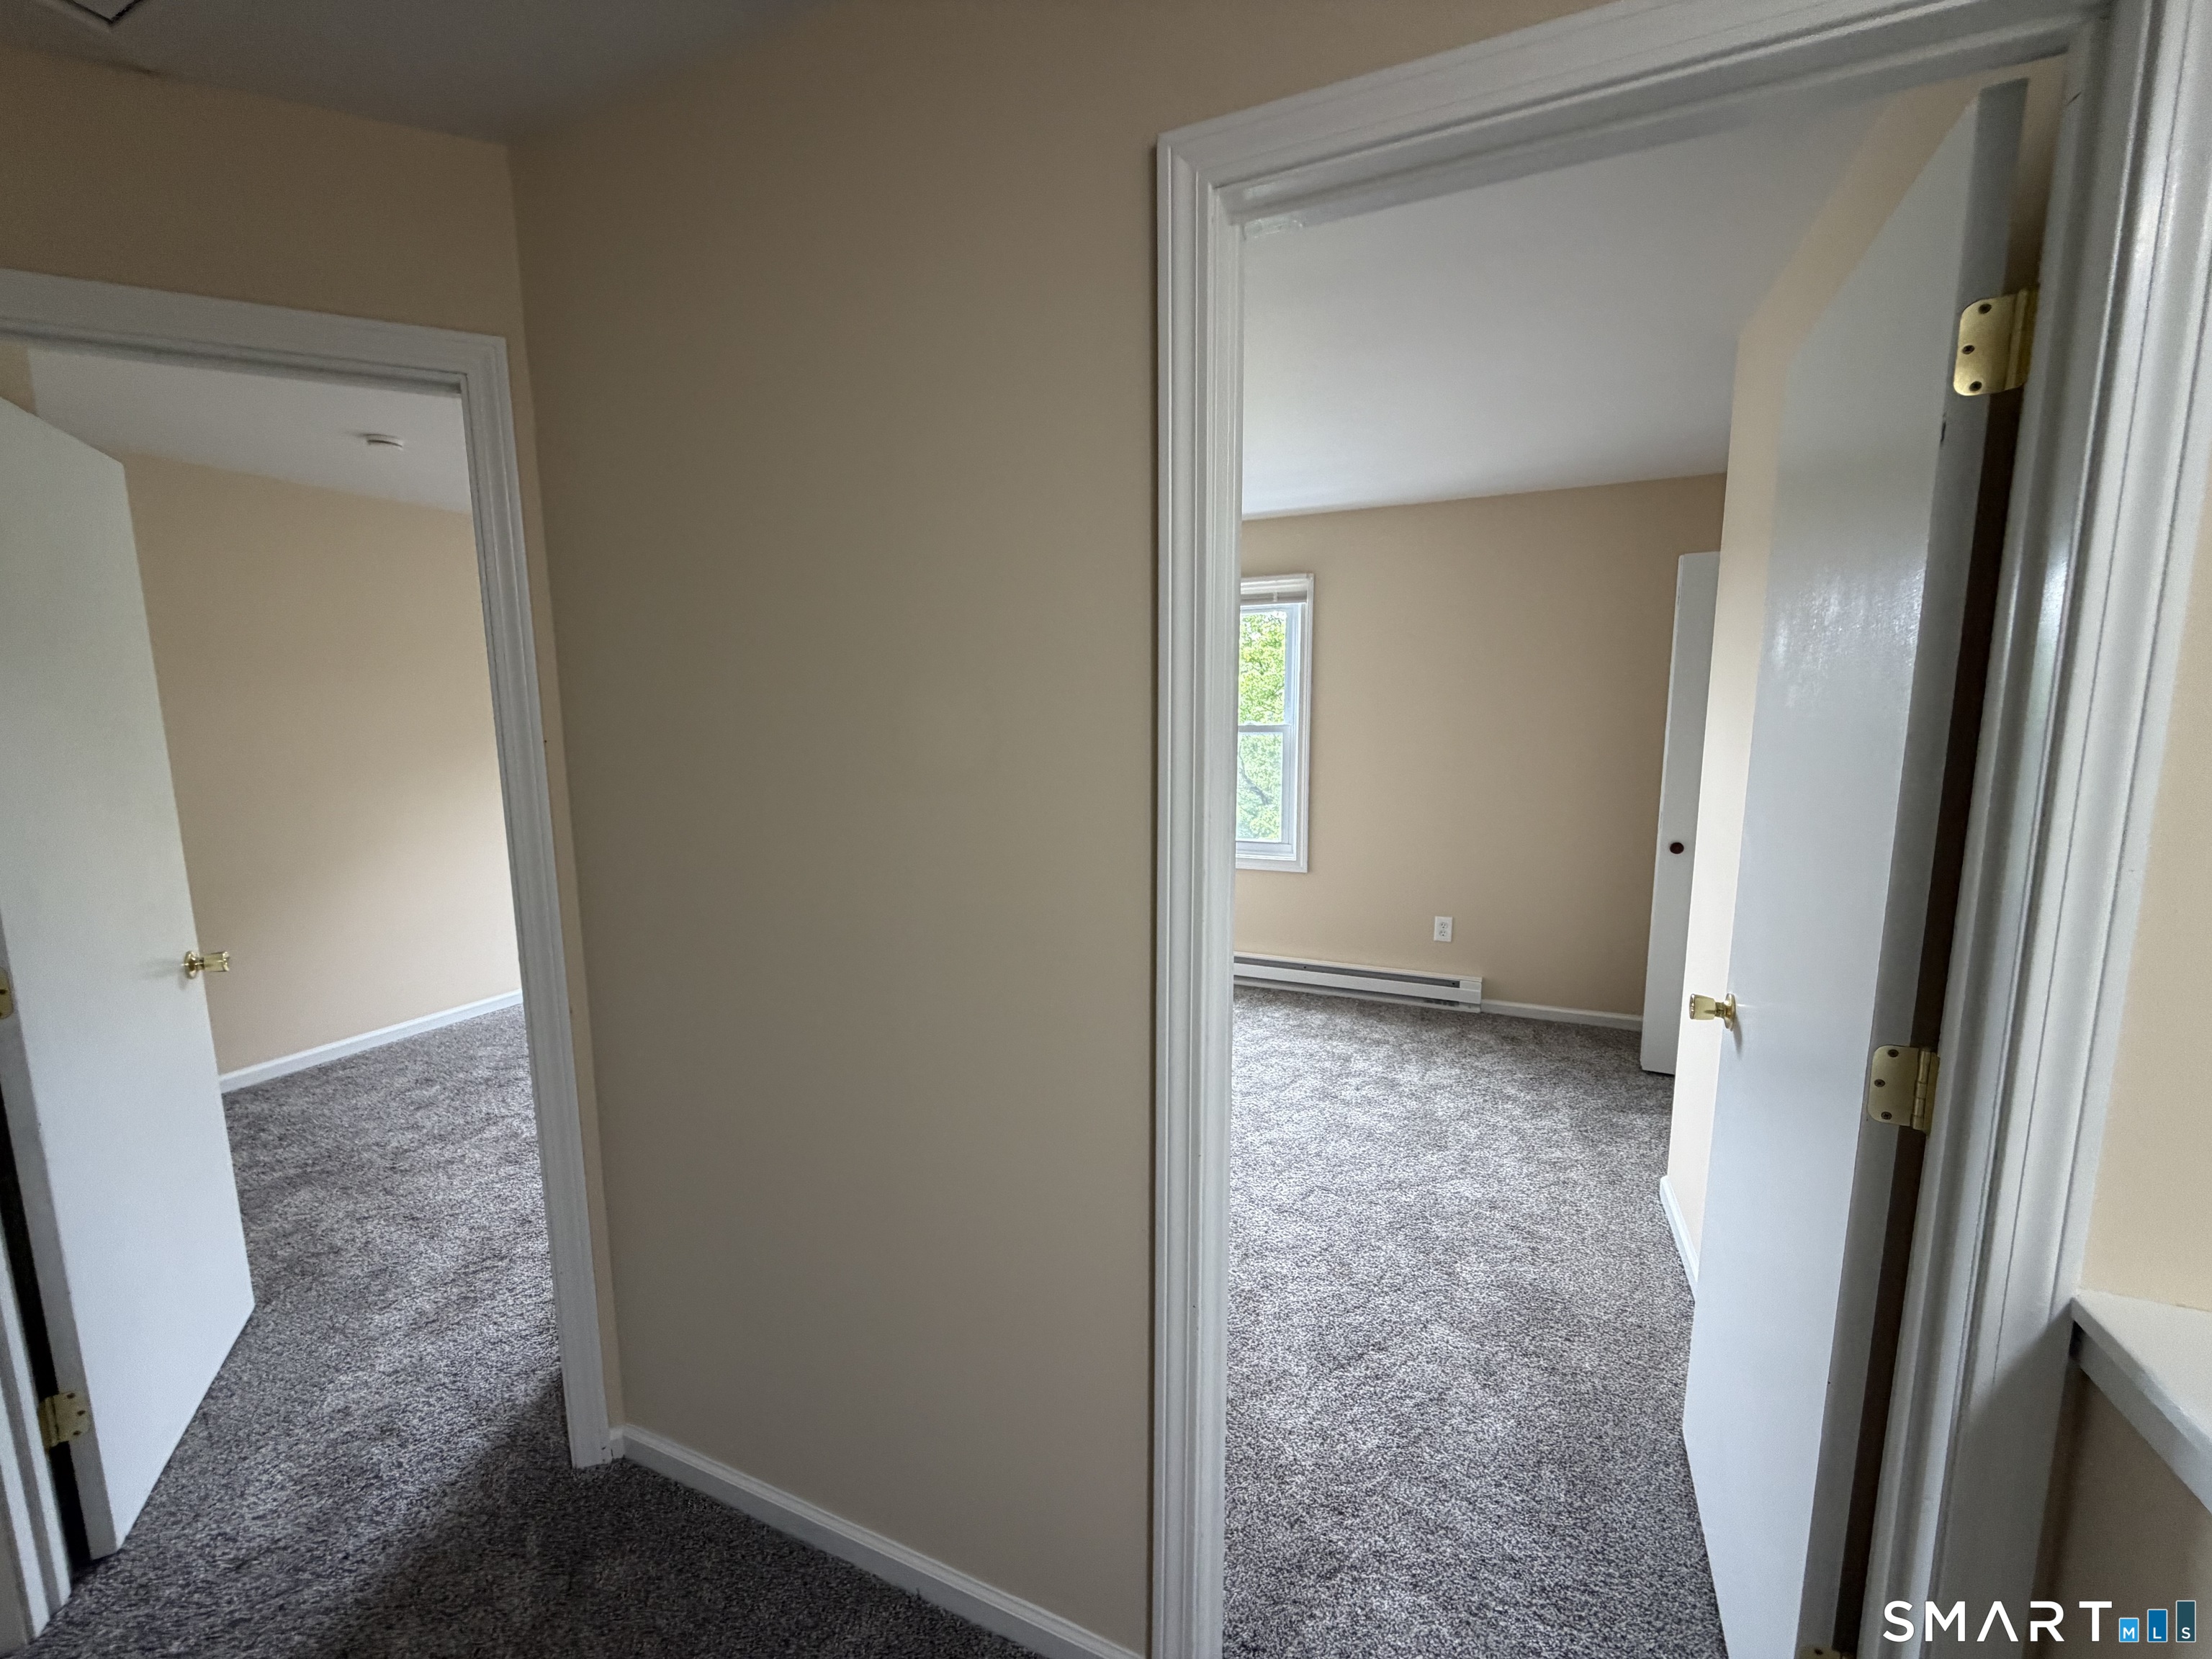
Two empty carpeted rooms with beige walls, viewed through open doorways from a hallway.
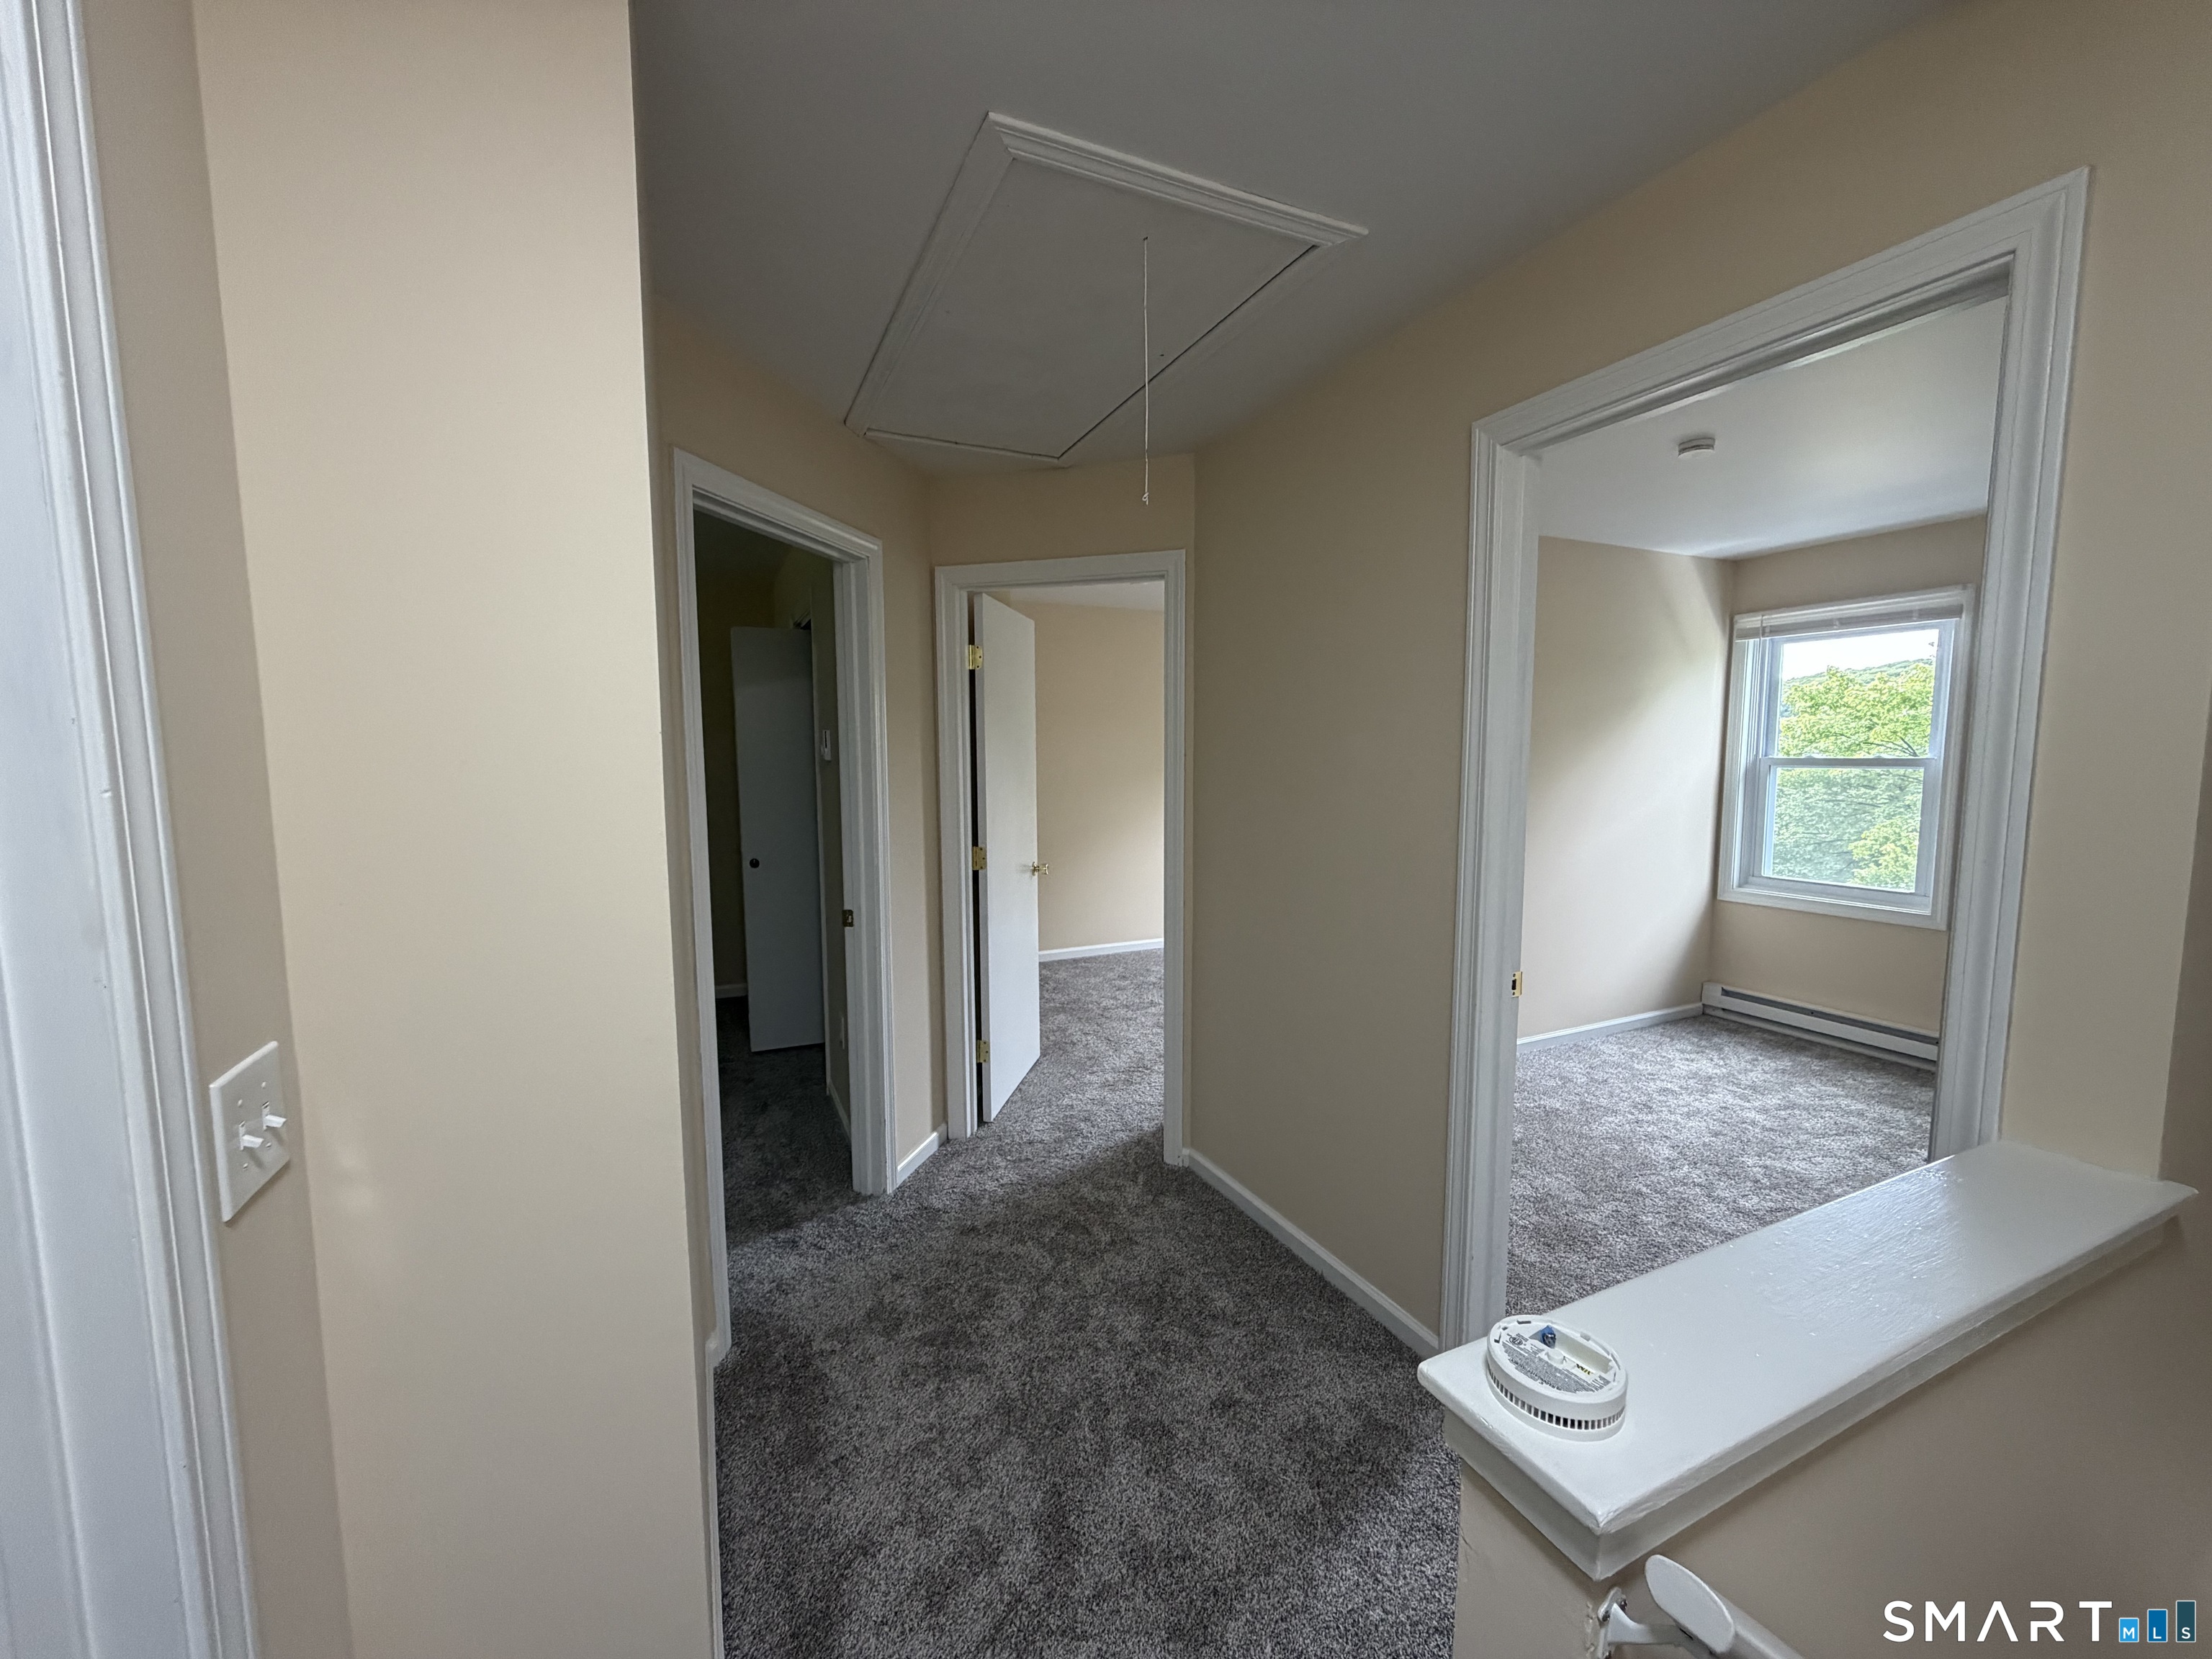
Carpeted hallway opening to a windowed room, with beige walls and a smoke detector on the half wall.
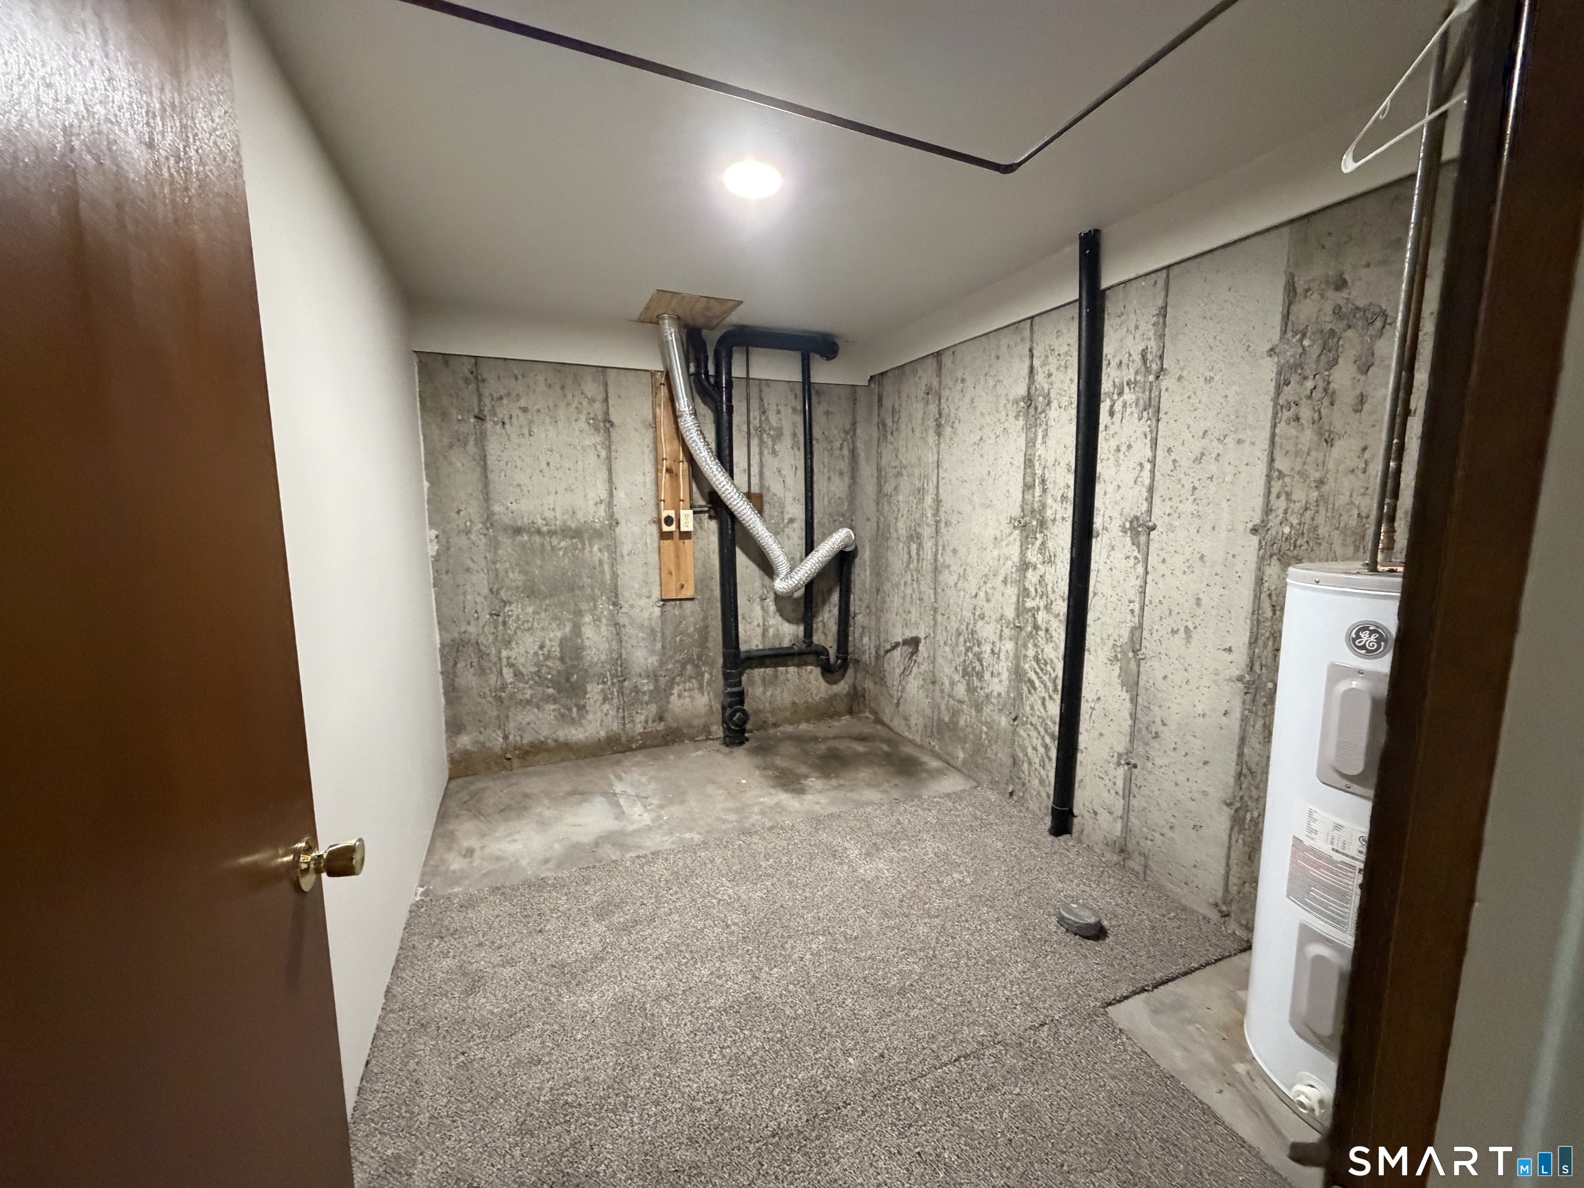
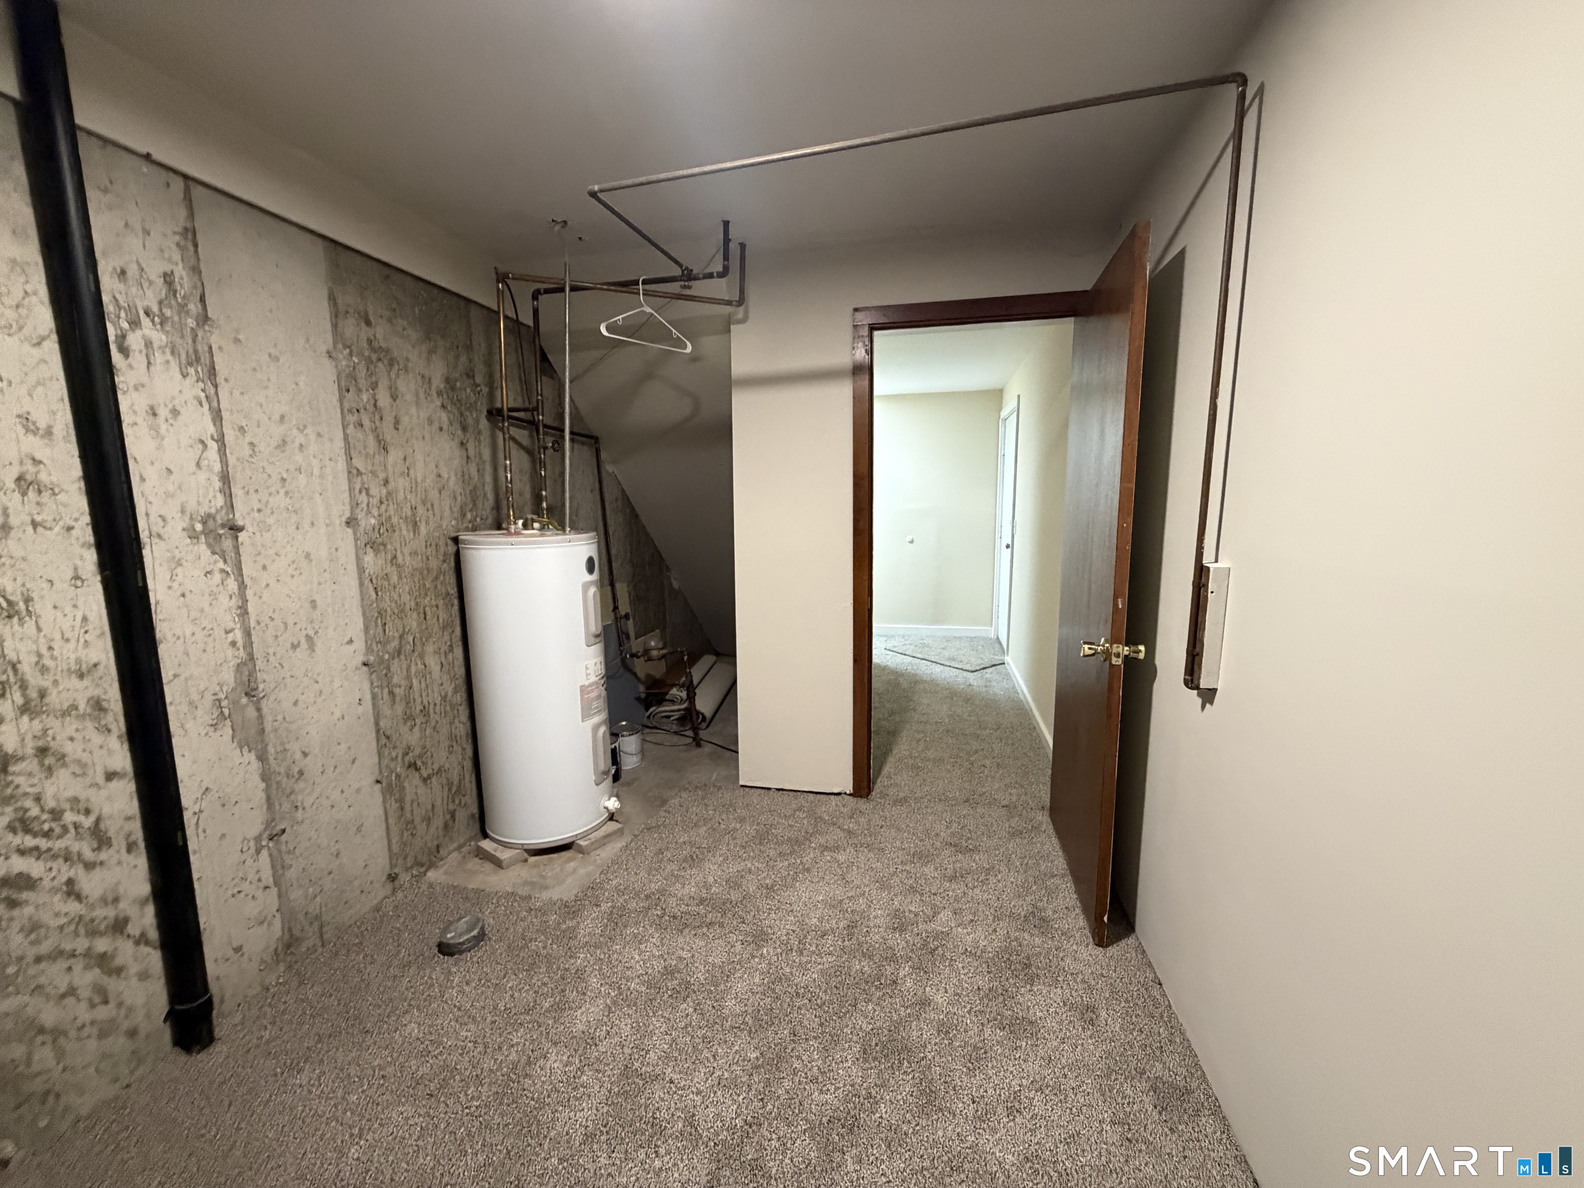
Unfinished basement utility room with exposed concrete walls, pipes, and a water heater.
Basement utility area with a water heater, exposed pipes, concrete walls, and carpeted floor.
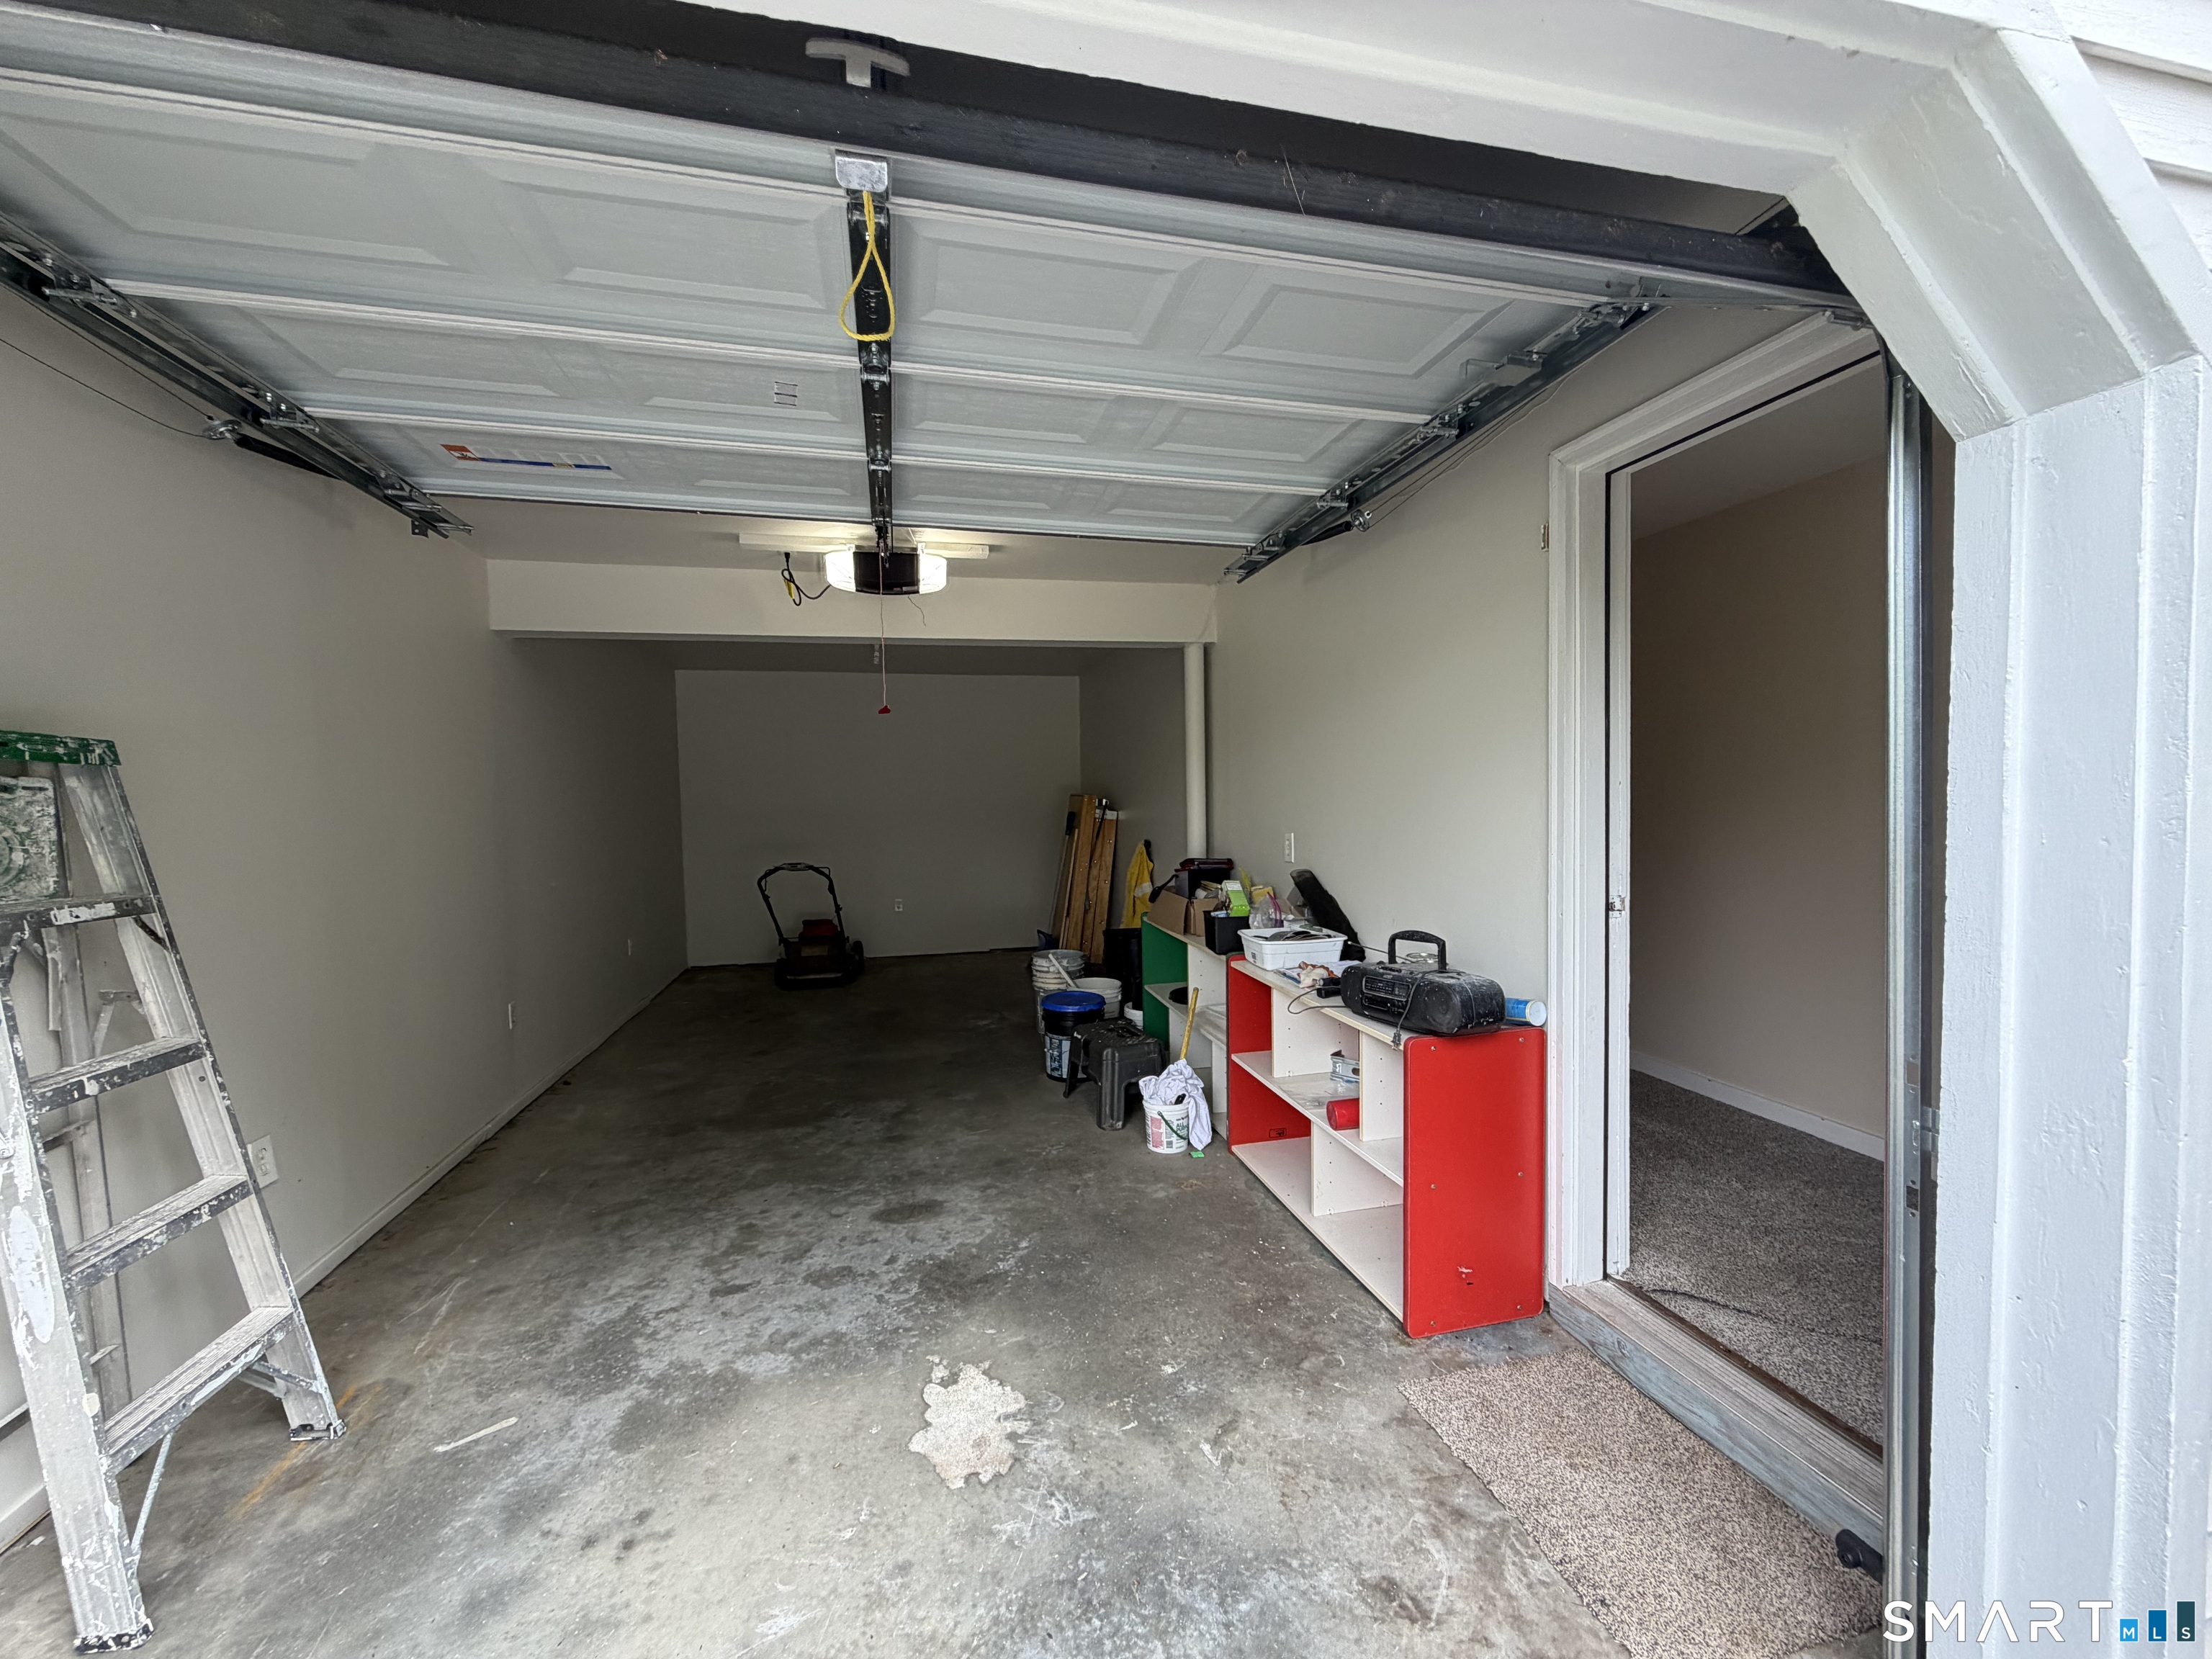
Garage with open overhead door, concrete floor, ladder, and storage shelves beside a doorway to a carpeted room.
SEE ALL PHOTOS
Two-story white-sided home with a raised wooden deck and exterior stairs; a white SUV is parked in front.
White two-story home with multiple wooden decks and stairs, garage bays, and a wooded setting.
Building exterior with two pale blue entry doors, white siding, black shutters and a wooden porch railing.
Carpeted staircase with white railing beside an open closet and empty hallway.
Empty carpeted room with beige walls, large windows, and an open closet.
Unfurnished living room with gray carpet, a staircase, and a large window overlooking trees.
Empty carpeted room with beige walls, baseboard heating, and an open doorway to a windowed room.
Empty carpeted living room with sliding glass doors opening onto a blue-railed deck.
Kitchen with white cabinets, stainless-steel appliances, granite-pattern counters, and a window over the sink.
Kitchen with white cabinets, granite countertops, and stainless steel appliances.
Raised deck with blue-gray railings overlooking a green lawn and dense trees.
Empty carpeted bedroom with beige walls, an open closet, and a doorway to the hall.
Vacant bedroom with gray carpeting, beige walls, and two open closets.
Empty bedroom with gray carpet, beige walls, and a window overlooking greenery.
Vacant bedroom with gray carpet and an open closet.
Empty bedroom with gray carpeting, beige walls, and a window overlooking leafy trees.
Empty bedroom with gray carpet, a window overlooking trees, and a sliding closet door.
Two empty carpeted rooms with beige walls, viewed through open doorways from a hallway.
Carpeted hallway opening to a windowed room, with beige walls and a smoke detector on the half wall.
Unfinished basement utility room with exposed concrete walls, pipes, and a water heater.
Basement utility area with a water heater, exposed pipes, concrete walls, and carpeted floor.
Garage with open overhead door, concrete floor, ladder, and storage shelves beside a doorway to a carpeted room.
For Lease

140 New Haven Avenue Unit: A

140 New Haven Avenue Unit: A, Derby, CT 06418

$2,200/month
Welcome to 140 New Haven Avenue, Unit A in Derby - a completely remodeled 3-bedroom, 1-bathroom unit offering a fresh, move-in-ready living experience. This beautifully updated home features a bright, clean interior with modern finishes throughout, creating a comfortable and inviting space from the moment you walk in. Set within a duplex, both unit offer a more private residential feel than a typical multi-unit rental, with the convenience of easy access to everything you need. Located just off Route 34, the property provides quick connections to Route 8 North and South, making commuting throughout the Valley, New Haven County, and surrounding areas simple and convenient. With three bedrooms, a fully renovated interior, and a highly accessible Derby location, this is a great opportunity for anyone looking for updated, private, and convenient living. **UNIT B IS ALSO AVAILABLE, IDENTICAL SIDE BY SIDE UNITS**

3
beds

1
bath

1,050 Sq.Ft. LIVING AREA

0.42 Acres lot

Keenan Carey

Keenan Carey

Features & Amenities

Interior

  • total bedrooms3
  • Total bathroom1
  • full bathroom1
  • Laundry room Basement Hook-Up(s)
  • APPLIANCES Electric Cooktop, Oven/Range, Refrigerator, Dishwasher

Area & Lot

  • Status For Lease
  • Living Area1,050 Sq.Ft.
  • Total Area1,050 Sq.Ft.
  • Lot Area0.42 Acres
  • MLS® ID24196225
  • TypeResidential
  • YEAR BUILT1987
  • Architecture StylesTownhouse
  • Water FrontageNot Applicable
  • Elementary SchoolPer Board of Ed
  • High SchoolPer Board of Ed

Exterior

  • Garage Space1.0
  • water SourcePublic Water Connected
  • lot featuresTreed
  • parkingUnder House Garage, Paved, Off Street Parking, Driveway
  • HEAT TYPEBaseboard
  • AIR CONDITIONINGWindow Unit
  • sewerPublic Sewer Connected

Financial

  • Lease Price$2,200/mo
  • Zoning R-5
White two-story home with multiple wooden decks and stairs, garage bays, and a wooded setting.

Schedule a Showing

I would love to show you my beautiful property. Please select your preferred date and time below. An agent will be in touch shortly to confirm your appointment.

Schedule a Showing

I would love to show you my beautiful property. Please select your preferred date and time below. An agent will be in touch shortly to confirm your appointment.

Thank you for your interest in 140 New Haven Avenue Unit: A, Derby, CT 06418. We are reviewing your request and will be in touch shortly!

Connect with keenan

From negotiating the best deals to navigating complex paperwork, I am here to safeguard your interests. Let's discuss what makes my approach unique. It would be an honor to work with you.

Follow Me on Instagram