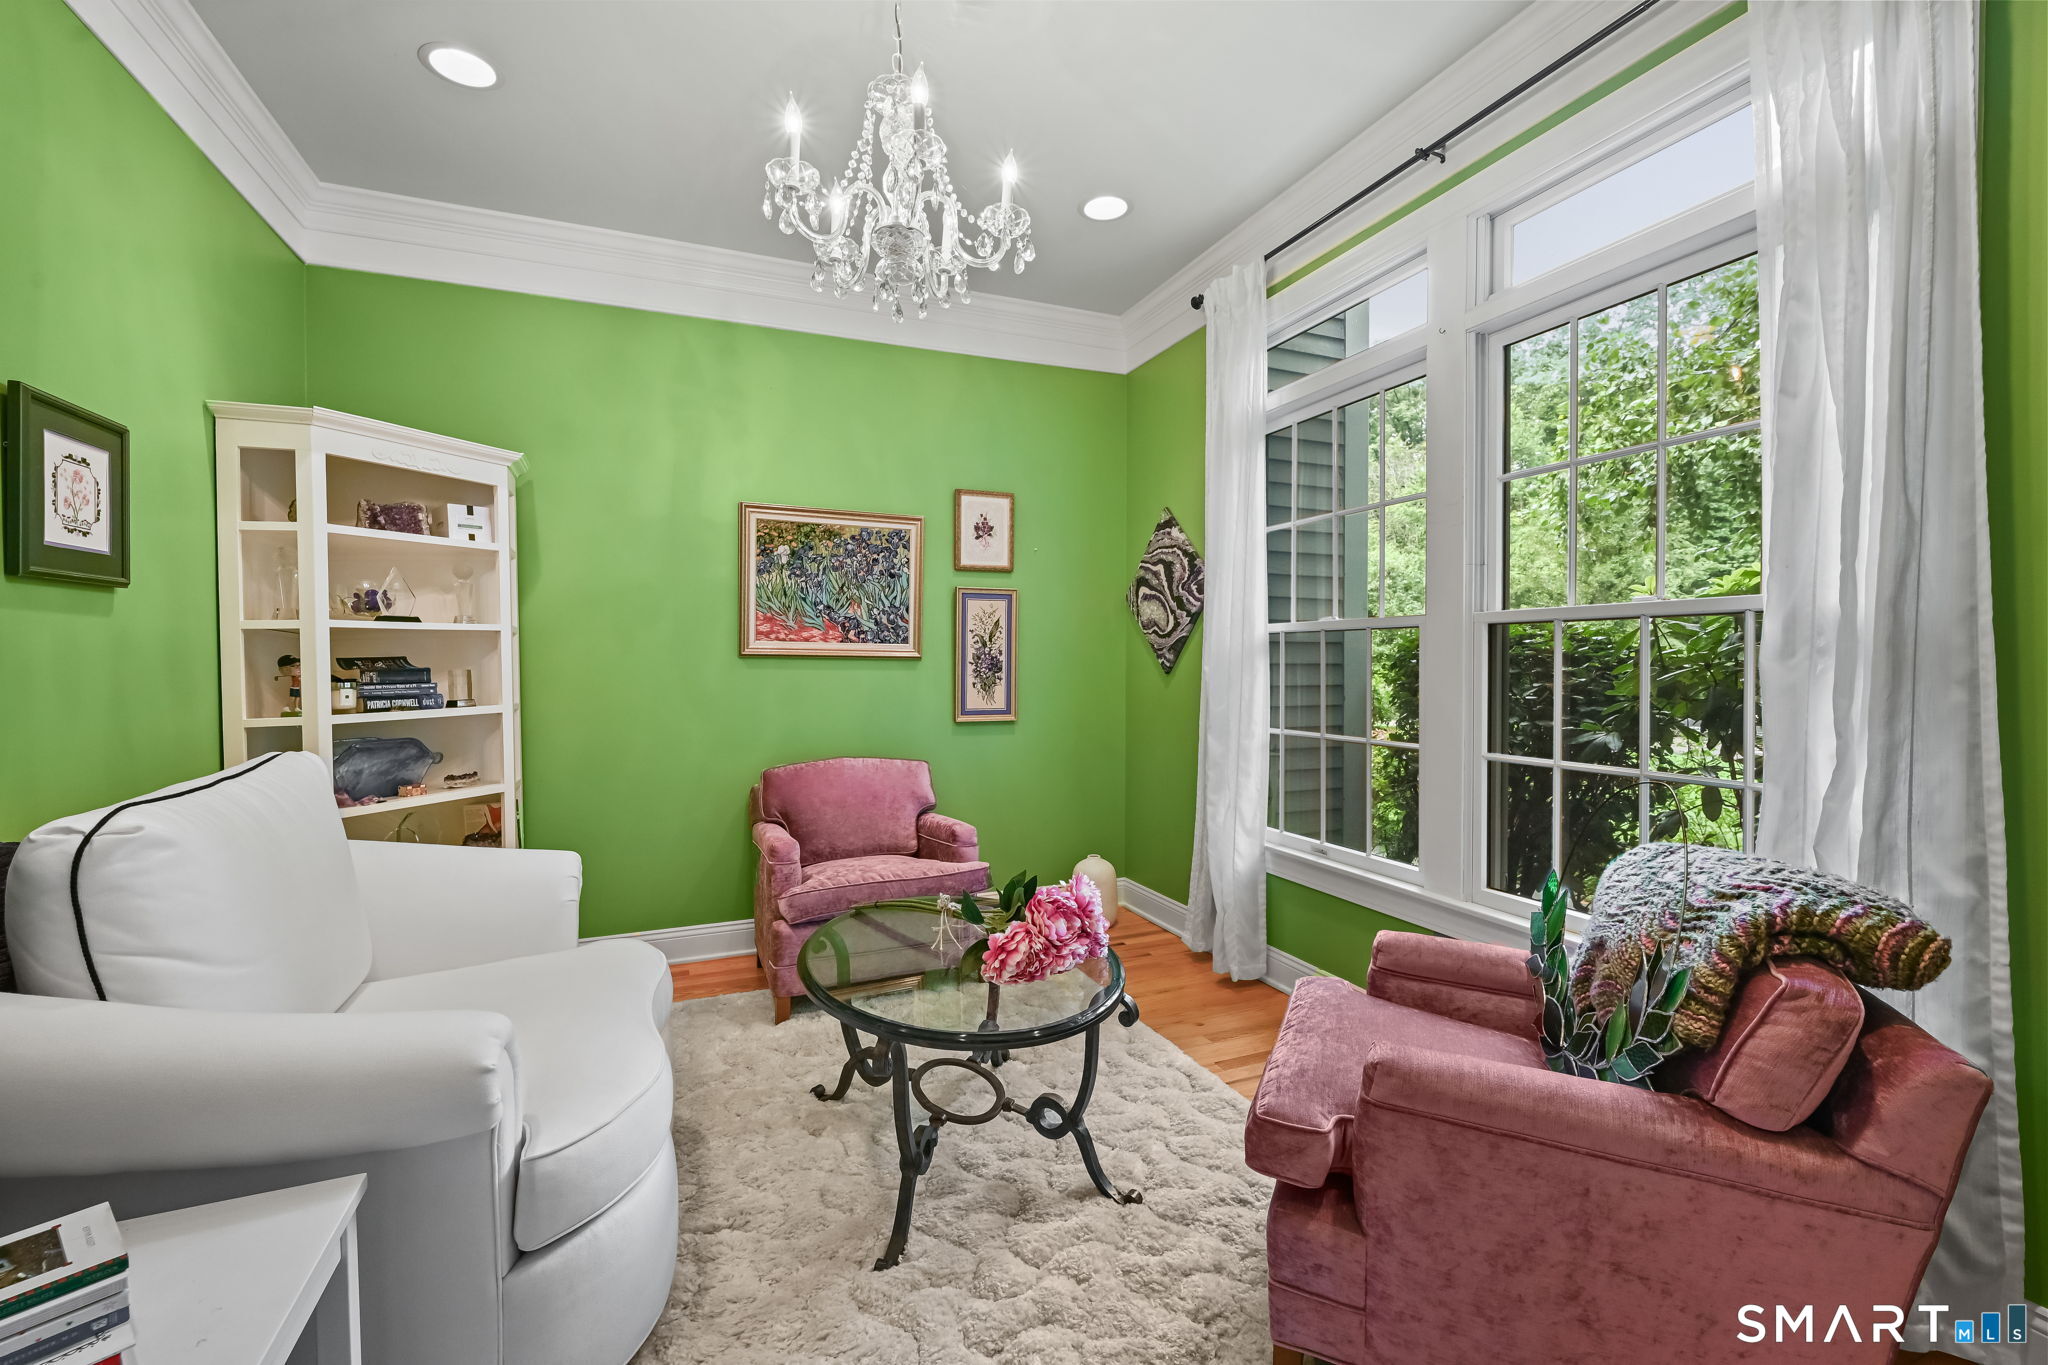
Property photo 1
Property photo 2
Property photo 3
Property photo 4
Property photo 5
4 Beds
5 Baths
5,002 sqft

$1,725,000

79 Cross Country Trail, Stamford CT, 06903

Price per sqft$344.86
Built in1997
Property size5,002 sqft
Property typeResidential

Overview

Active

Listed Sep 8, 2026

Updated 31h ago

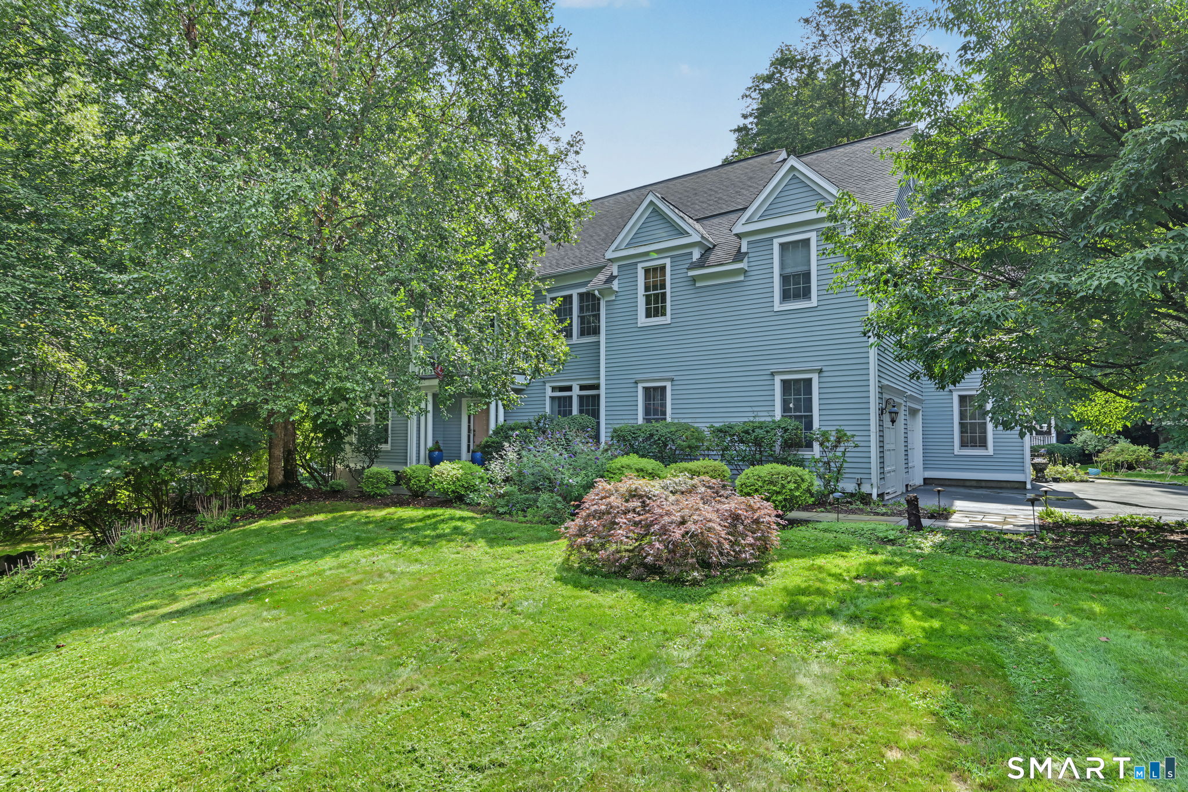
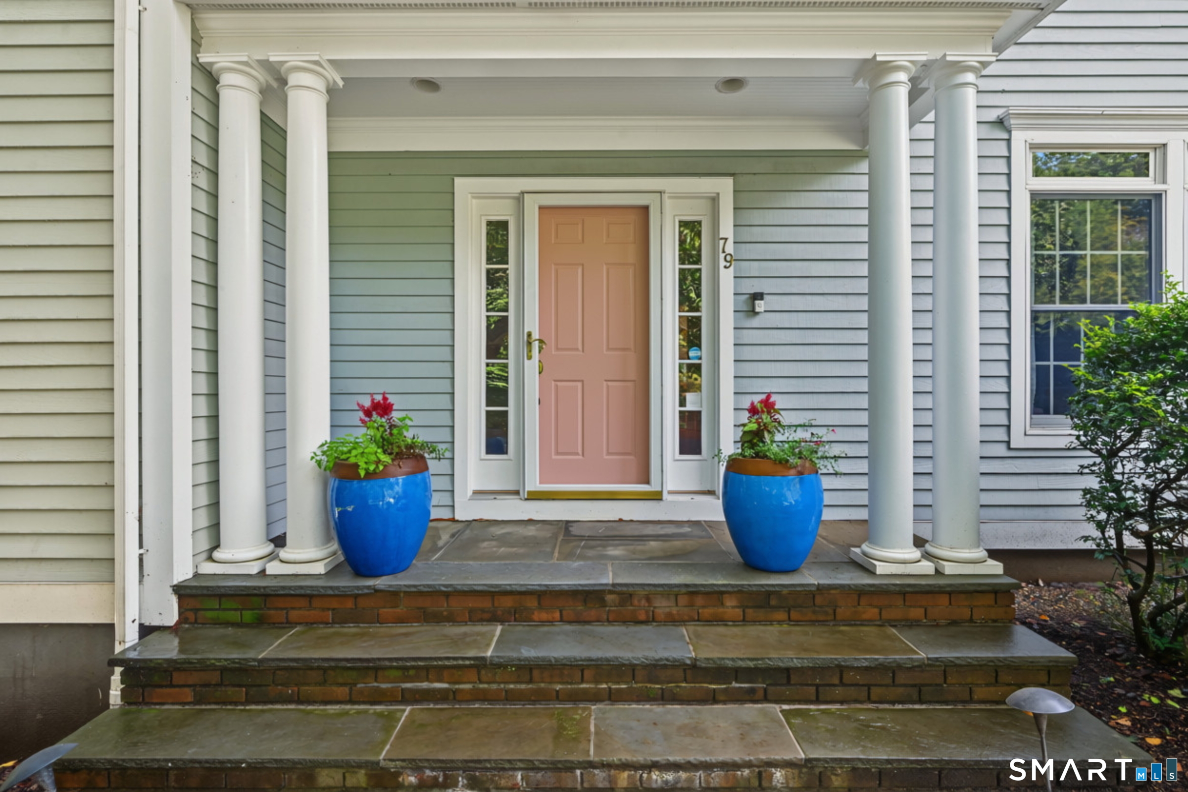
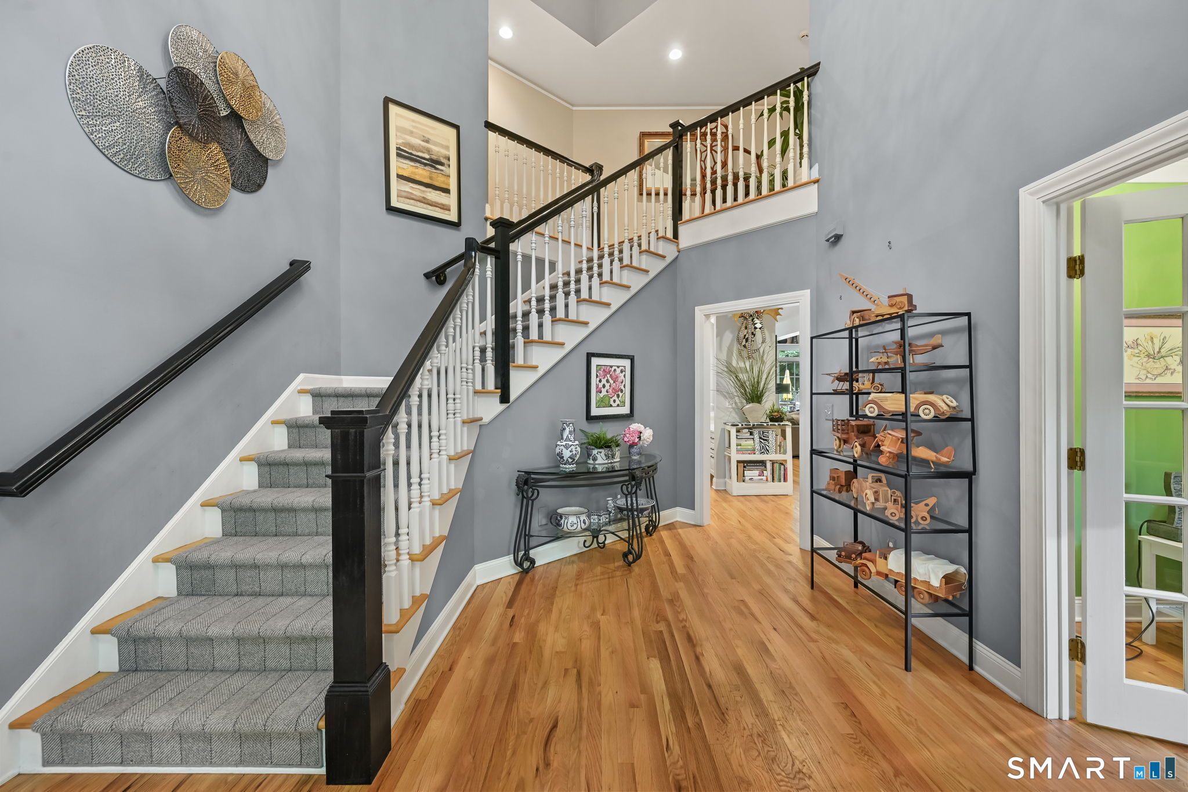
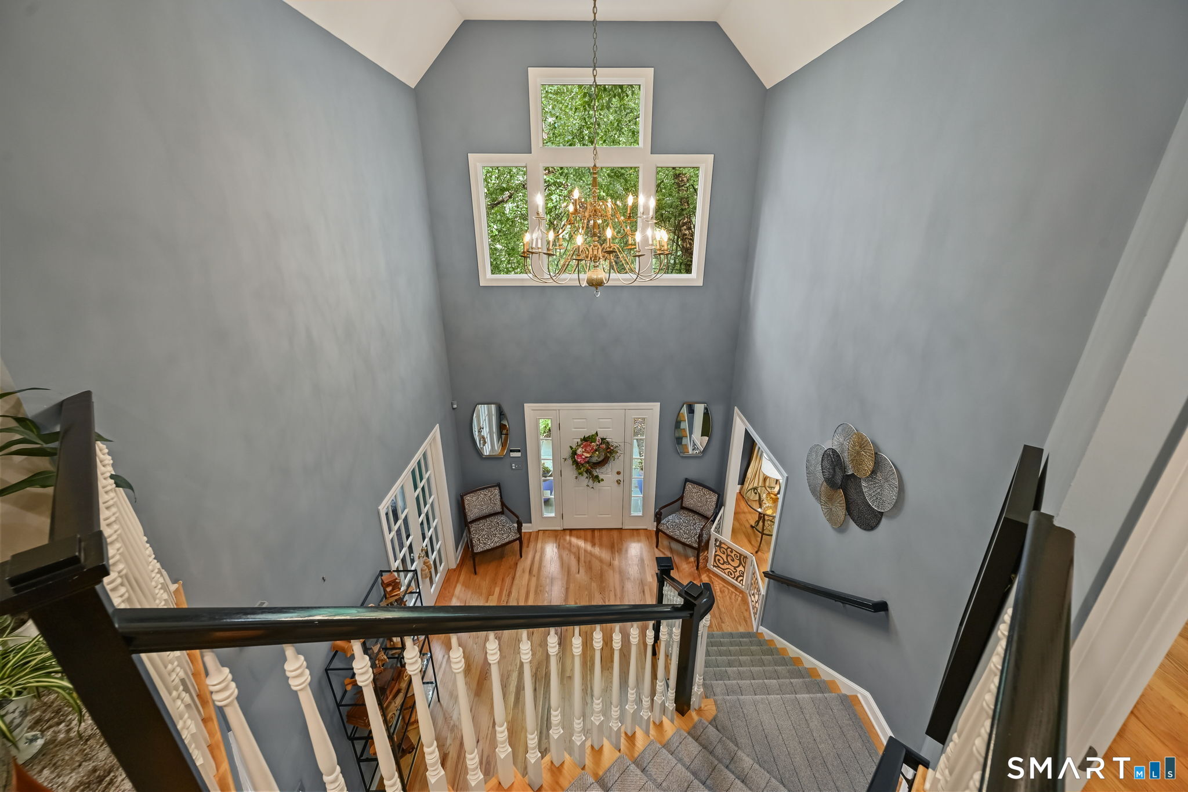
This majestic Colonial, part of a fine homes cul-de-sac neighb'hd, offers grand stylish space & brilliant design for living life to the fullest! Enjoy 5002sf of bright open living space w generous-sized rms, high ceilings, refined details, front & back stairs + finished walkout lower...set on a lush acre w/greenhouse, enclosed garden, charming playhouse/studio, invisible dog fence & unrivaled deck enhanced w/custom gazebo for fabulous indoor / outdoor living & entertaining. Dramatic entrance foyer w/2-story ceiling & sweeping main staircase welcomes you. Gracious step-down Living rm w/one of the homes' 3-marble fpls is open to holiday-size formal Dining rm, while versatile Den/Office is across the hall. They introduce the homes' deep windows, detailed crown moldings & rich hardwood floors. Splendid EIK boasts lg island, abundant cabinetry, quartz countertops, stainless applcs, great workspace, coffee/wine bar area & lg casual dining area w/French doors to the amazing deck. EIK is open to fantastic 2-story Family rm w fpl & family staircase to BR level. Pvtly set Primary suite boasts stunning BR w/fpl, 2-very lg WI closets & deluxe marble bath w vltd ceiling, shower & jetted tub. 3-distinctive lg BRs, one w/bath en suite, 1-w/bonus rm & 2 sharing Jack 'n Jill bath + conv laundry rm finish 2nd flr. Expansive walkout LL has playrm that's currently used as cabaret(!), exercise rm, lg shelved rm & powder rm. Filled w/amenities+upgrades-see feature sheet. Welcome to YOUR DREAM HOM

$11,476/mo

Est. mortgage payment based on a $1,725,000 home price.

All estimates are provided by Luxury Presence for informational purposes only. Actual amounts may vary.

Additional information

MLS® ID
24202591

Interior Features

Bedrooms
4
Bathrooms
5
Fireplace
Yes
Cooling
Yes
Heating
Yes
Basement
Yes

Exterior Features

Lot Size
1 Acre

Other Property Details

Taxes
$23,115
Tax Frequency
Annually
Garage
Yes
MLS provider logo

Listed by Alyssa Bernstein with Berkshire Hathaway NE Prop. (917) 903-7410

The IDX display contains information sourced from SmartMLS, Inc. as of 9/20/2026. This information is for personal, non-commercial use only and may not be used for any purpose other than identifying properties the viewer may be interested in purchasing. MLS data is generally considered reliable but is not guaranteed accurate by the MLS. Buyers are responsible for verifying all information and should conduct their own investigation or consult a professional. Some MLS data may have been provided by sources other than the listing agent. Unless stated in writing, the Broker/Agent has not verified information obtained from outside sources. The Broker/Agent may or may not have been the listing and/or selling agent, and cannot guarantee the accuracy of any property location shown on a map. Any offer of compensation is made only to participants of the MLS where the listing is filed.

©2026 SmartMLS, Inc. All rights reserved.

Data last updated on 9/20/2026 at 8:47 PM UTC.

Powered by Luxury Presence
