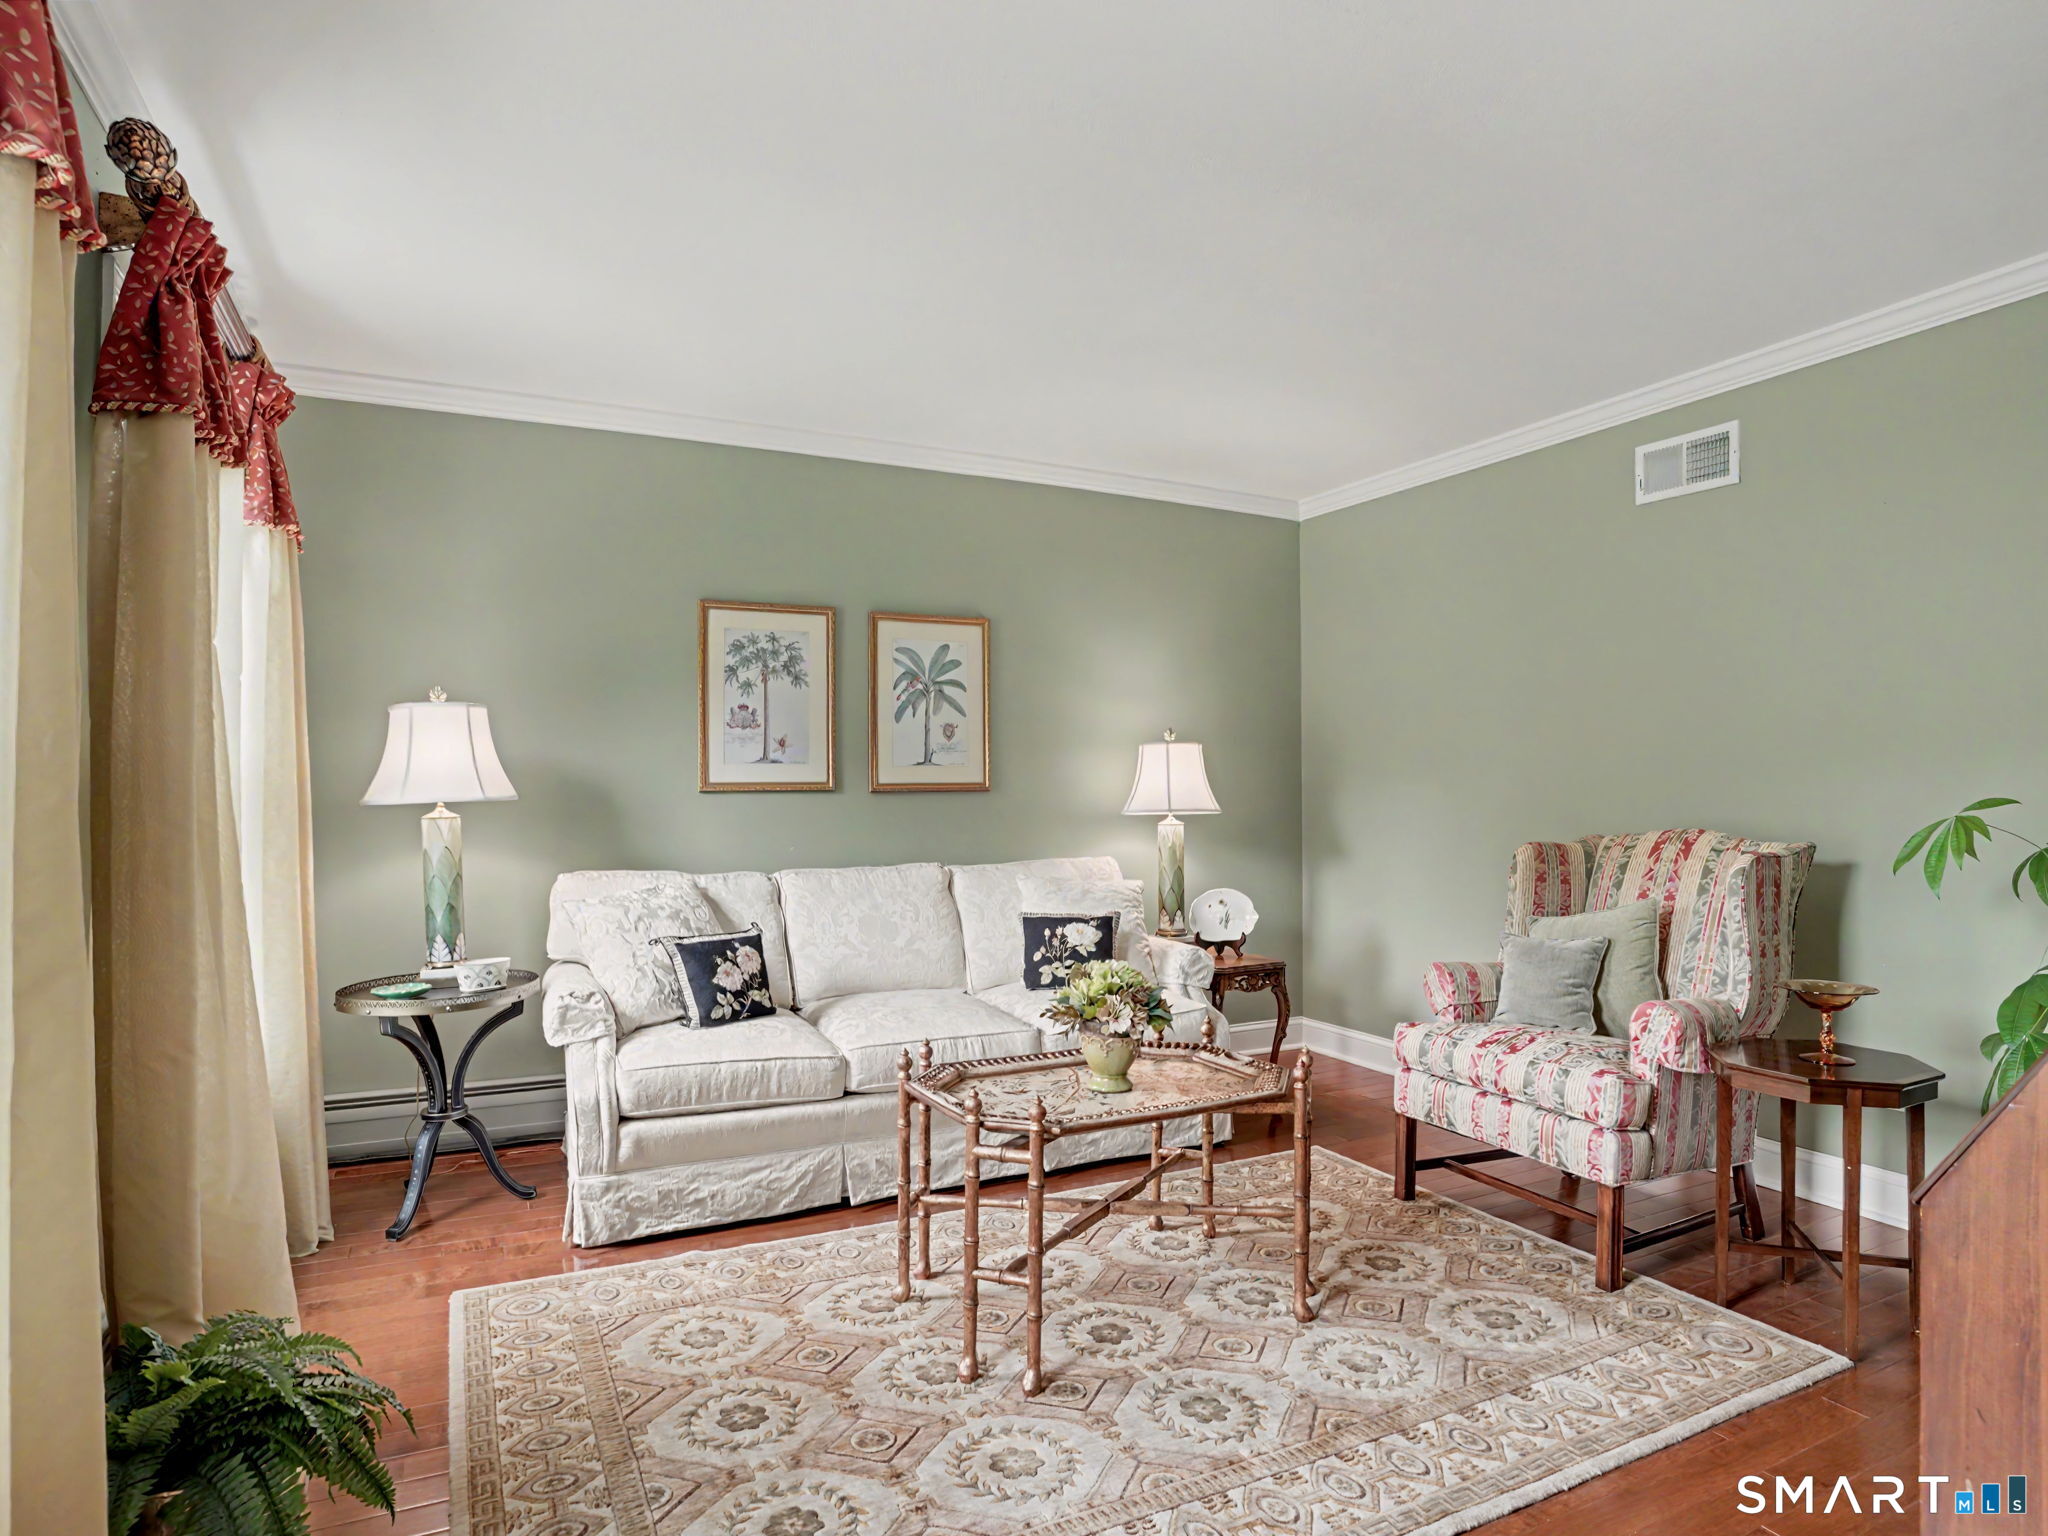
Property photo 1
Property photo 2
Property photo 3
Property photo 4
Property photo 5
4 Beds
3 Baths
2,472 sqft

$799,900

16 Mallett Drive, Trumbull CT, 06611

Price per sqft$323.58
Built in1977
Property size2,472 sqft
Property typeResidential

Overview

Under contract

Under Contract - Continue To Show

Listed Jul 17, 2026

Updated 4h ago

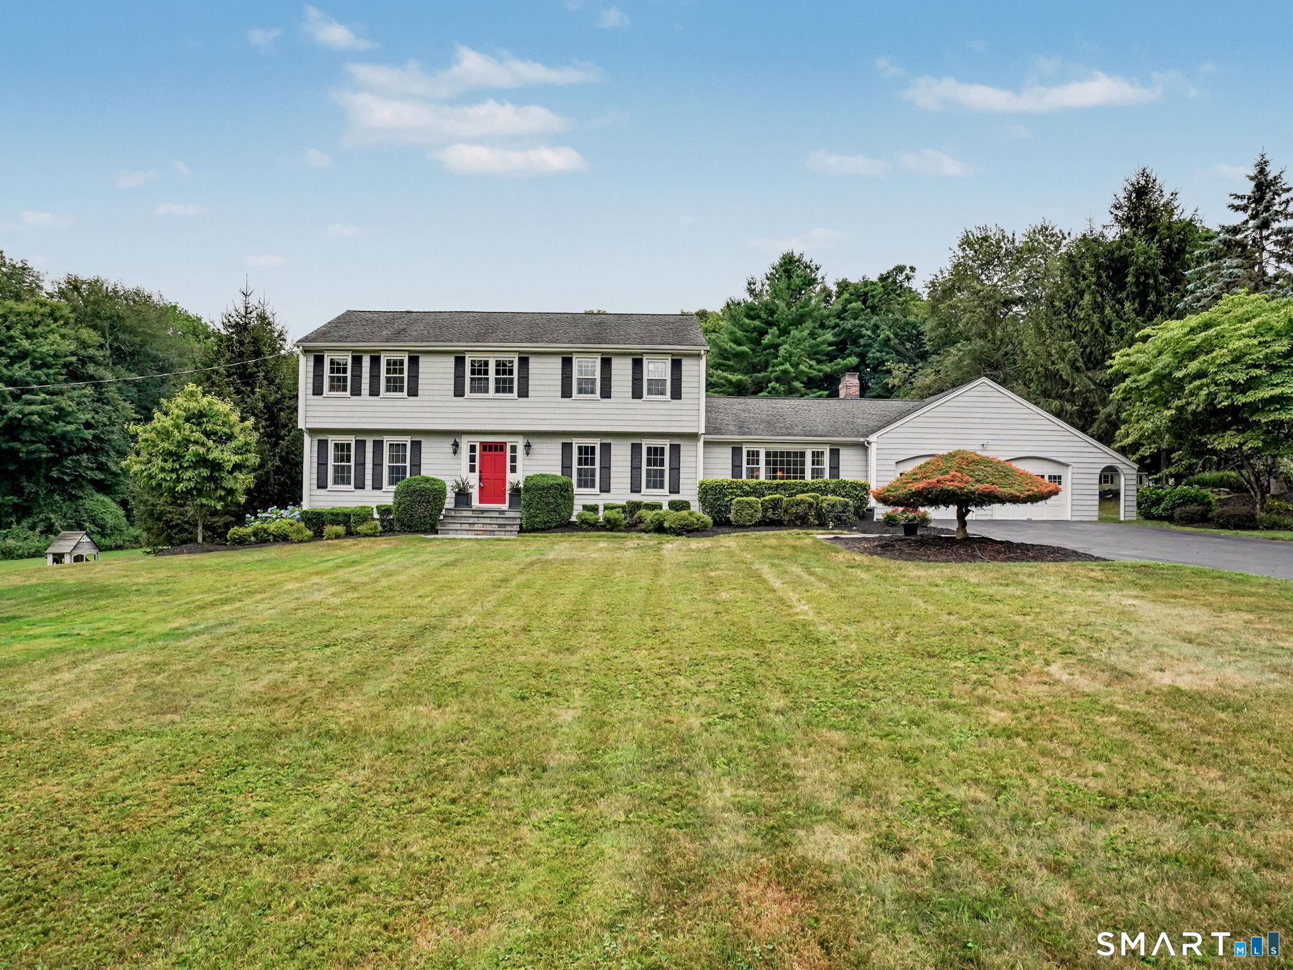
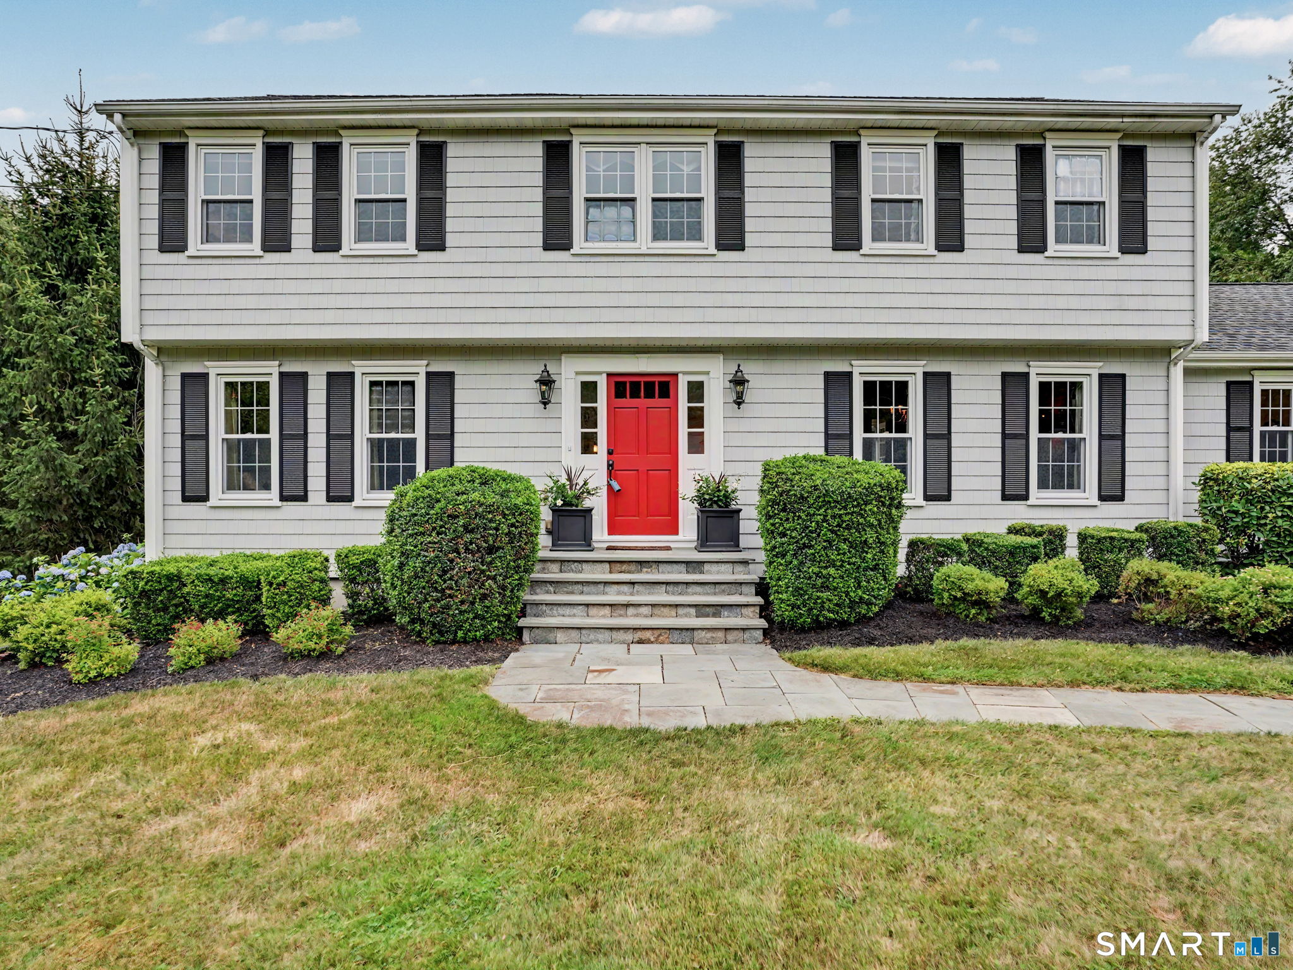
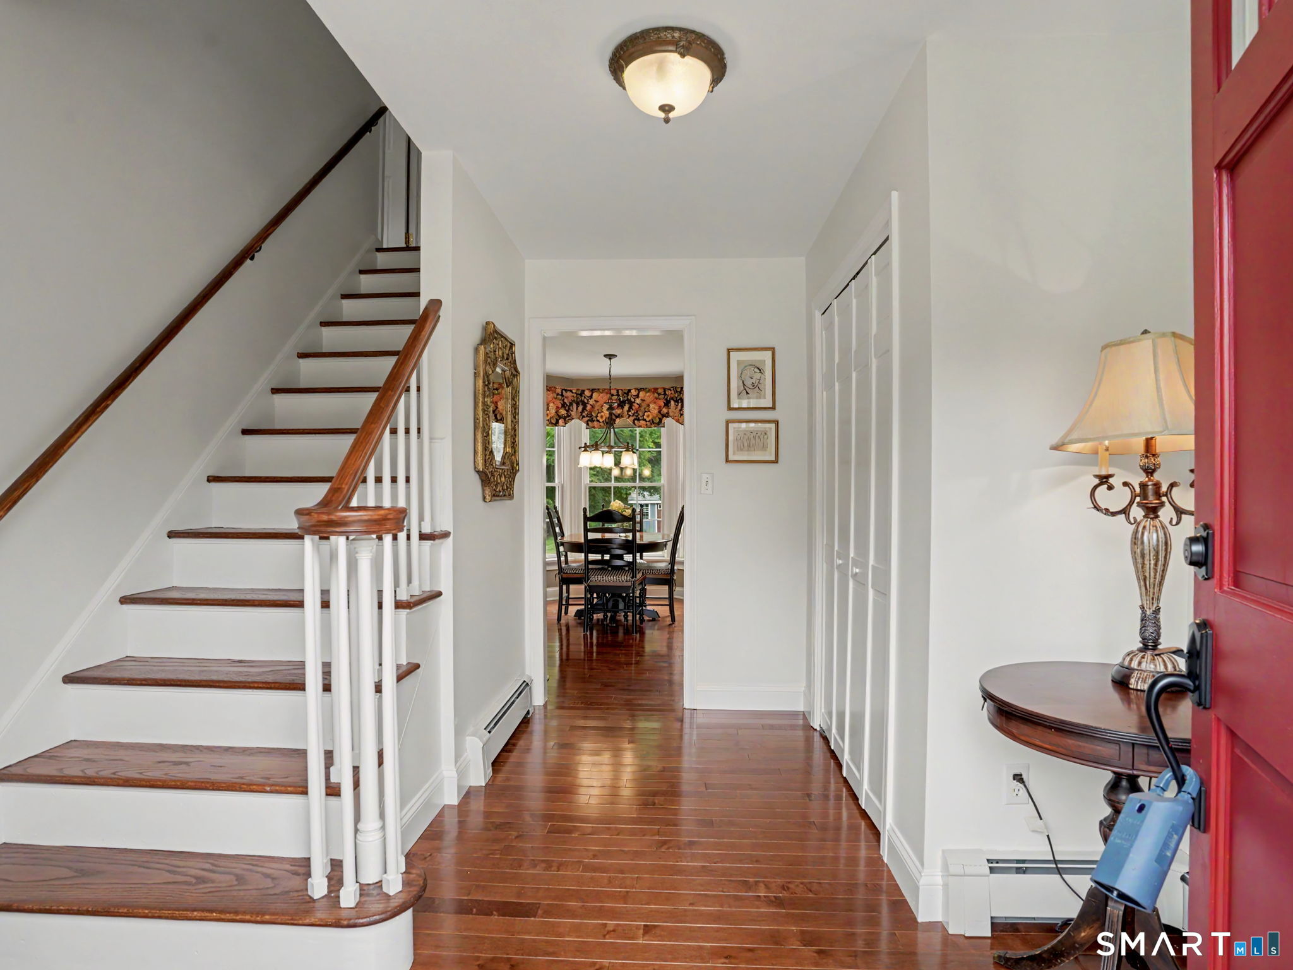
Timeless Colonial charm meets modern comfort in this beautifully maintained 4-bedroom, 2.5-bath home set on a picturesque 1-acre lot in Trumbull's highly desirable Tashua neighborhood. Offering approximately 2,472 square feet of living space, this home combines timeless appeal with thoughtful updates and a flexible floor plan. The main level features hardwood floors, a front Flex Room perfect for a home office or den, and a comfortable Living Room with a gas fireplace and ceiling fan. The Kitchen is designed for both everyday living and entertaining, featuring quartz countertops, a cooktop, wall oven, warming oven, and an expansive Butler's Pantry/Laundry Room with extensive cabinetry, an additional refrigerator, and a peninsula that provides exceptional prep space and storage. Upstairs you'll find four bedrooms, including a spacious Primary Suite with its own private bath. Oak flooring lies beneath the carpet in all bedrooms, offering the opportunity to reveal a timeless feature. Step outside to enjoy the composite patio with a retractable shade, creating the perfect space for relaxing or entertaining. Additional highlights include central air, radiant heat, a heated 2-car garage, cedar impression siding, septic system, and an above-ground oil tank located in the basement. Thoughtfully maintained and offering a wonderful blend of classic character, functional living space, and modern conveniences, this home is ready for its next owners to enjoy.

$5,322/mo

Est. mortgage payment based on a $799,900 home price.

All estimates are provided by Luxury Presence for informational purposes only. Actual amounts may vary.

Additional information

MLS® ID
24190353

Interior Features

Bedrooms
4
Bathrooms
3
Fireplace
Yes
Cooling
Yes
Heating
Yes
Basement
Yes

Exterior Features

Lot Size
1.08 Acres

Other Property Details

Taxes
$12,560
Tax Frequency
Annually
Garage
Yes
MLS provider logo

Listed by Diane Camara with Realty ONE Group Connect (203) 615-4275

The IDX display contains information sourced from SmartMLS, Inc. as of 9/23/2026. This information is for personal, non-commercial use only and may not be used for any purpose other than identifying properties the viewer may be interested in purchasing. MLS data is generally considered reliable but is not guaranteed accurate by the MLS. Buyers are responsible for verifying all information and should conduct their own investigation or consult a professional. Some MLS data may have been provided by sources other than the listing agent. Unless stated in writing, the Broker/Agent has not verified information obtained from outside sources. The Broker/Agent may or may not have been the listing and/or selling agent, and cannot guarantee the accuracy of any property location shown on a map. Any offer of compensation is made only to participants of the MLS where the listing is filed.

©2026 SmartMLS, Inc. All rights reserved.

Data last updated on 9/23/2026 at 5:39 AM UTC.

Powered by Luxury Presence
