Property photo 1
Property photo 2
Property photo 3
Property photo 4
Property photo 5
4 Beds
5 Baths
6,494 sqft

$1,275,000

10 Taunton Hill Road, Newtown CT, 06470

Price per sqft$196.34
Built in1997
Property size6,494 sqft
Property typeResidential

Overview

Coming soon

Listed Oct 20, 2026

Updated 7h ago

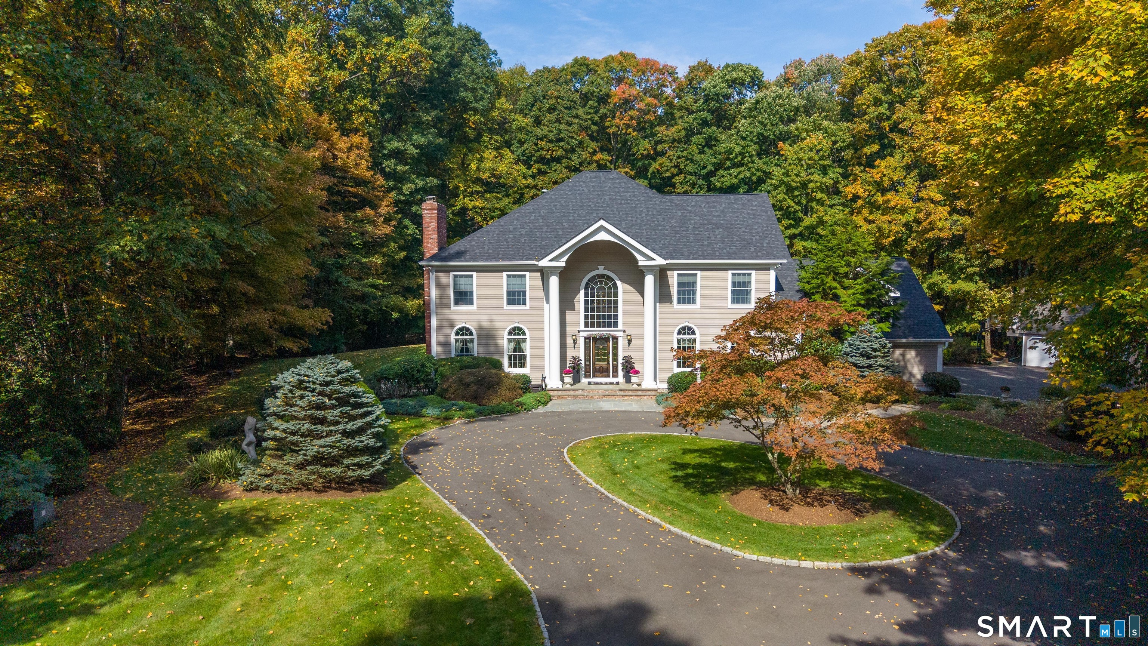
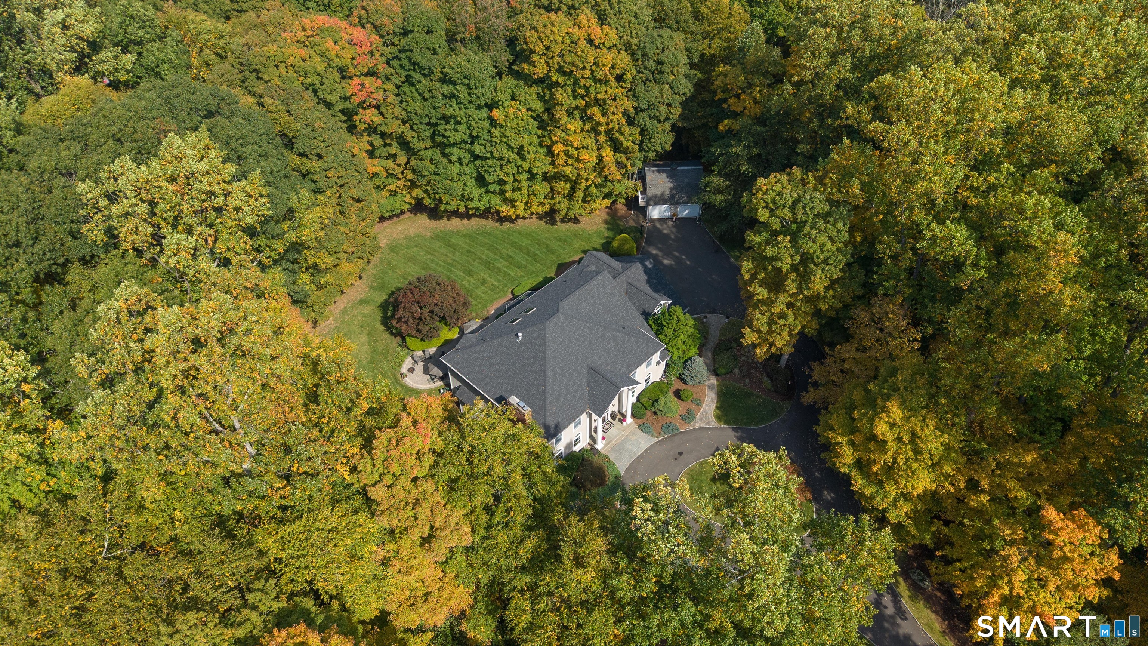
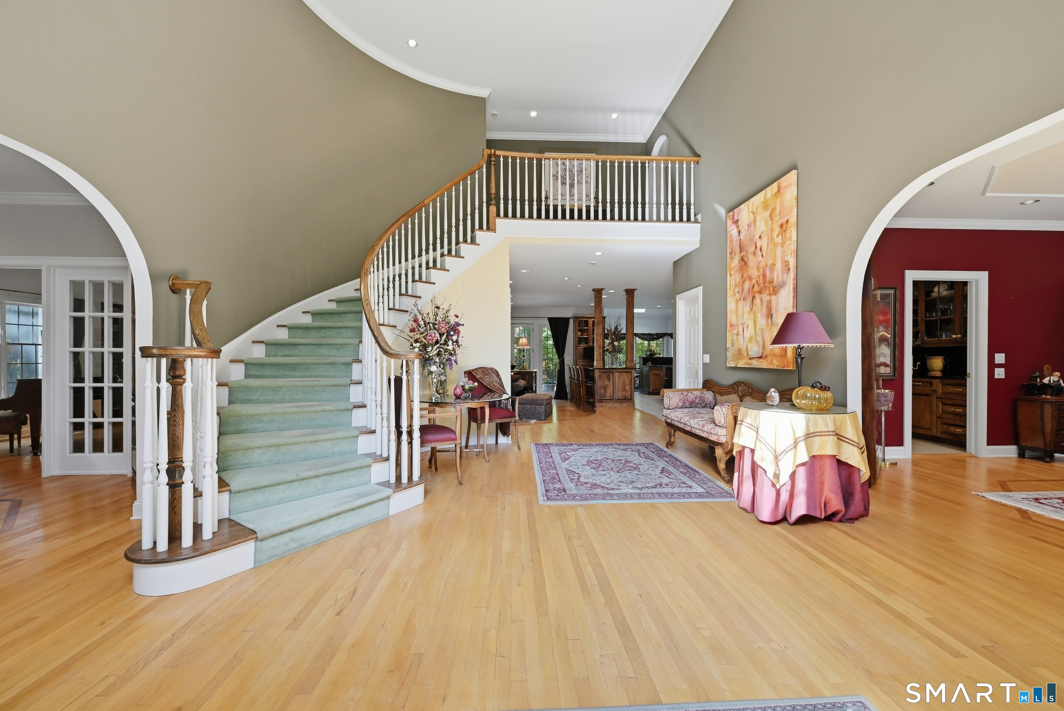
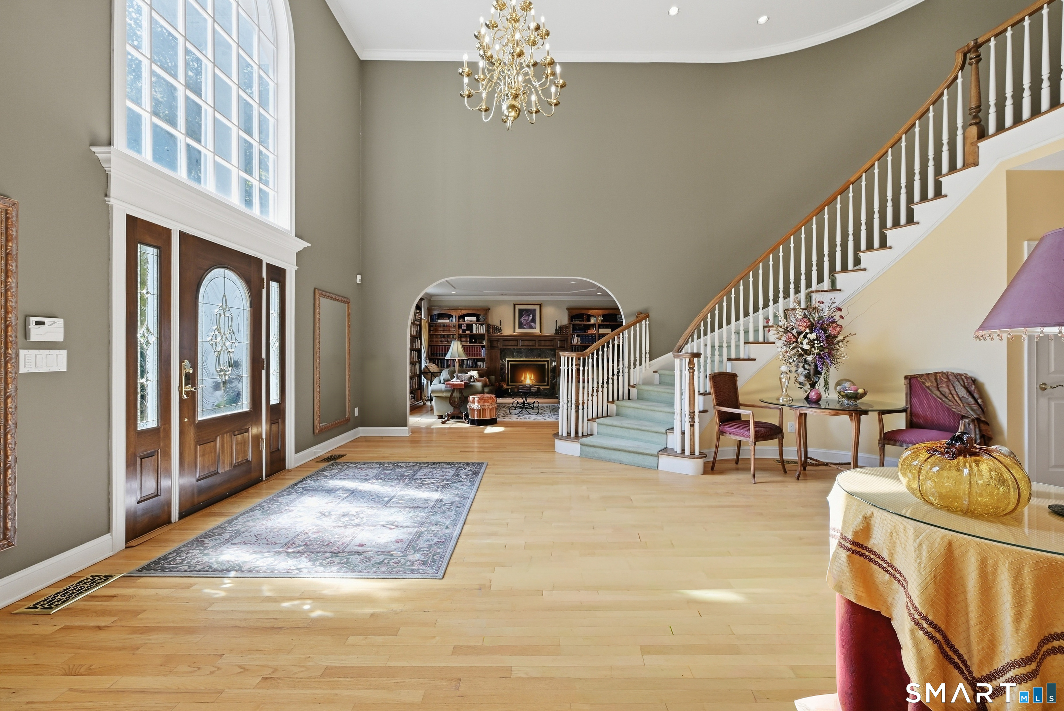
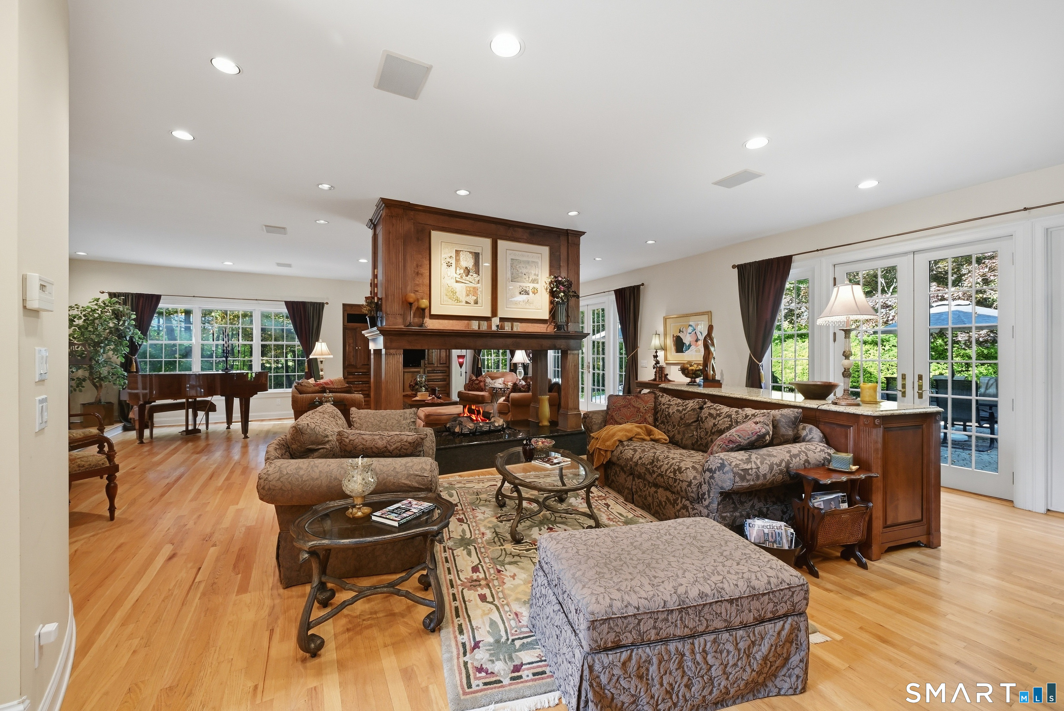
Ideally located in one of Newtown's most picturesque locations, this expansive, architecturally crafted residence delivers an extraordinary blend of classic sophistication and modern refinement. As you enter the tree lined circular driveway, a sense of privacy sets the stage. The grand two-story foyer welcomes you with a sweeping staircase and a magnificent cathedral arch window. At the center of the home sits the impressive great room, featuring a center gas fireplace with raised hearth and French doors opening to a private stone patio. The beautifully appointed custom kitchen complete with multiple seating islands and dining area surrounded by panoramic windows. A butler's pantry that transitions effortlessly to the elegant formal dining room. Distinctive main level spaces include a distinguished library with marble fireplace flanked by custom book shelves and a spacious flexible recreation room complete with built in bar area. The second level features a luxurious primary suite with up lit tray ceiling, gas fireplace, spa like bath, private exercise room and upper-level office. A second en suite bedroom alongside two bedrooms that are connected with a jack and jill bath. Architectural details flow throughout featuring half-moon transom windows, graceful arched doorways, custom crown molding, tray ceilings, main level hard wood floors, and high ceilings with extensive recessed lighting. A truly special property, and the perfect blend of privacy and convenience.

$8,483/mo

Est. mortgage payment based on a $1,275,000 home price.

All estimates are provided by Luxury Presence for informational purposes only. Actual amounts may vary.

Additional information

MLS® ID
24212064

Interior Features

Bedrooms
4
Bathrooms
5
Fireplace
Yes
Cooling
Yes
Heating
Yes
Basement
Yes

Exterior Features

Lot Size
6.67 Acres

Other Property Details

Taxes
$24,569
Tax Frequency
Annually
Garage
Yes
MLS provider logo

Listed by Laurie Levitt with William Pitt Sotheby's Int'l (203) 733-1393

The IDX display contains information sourced from SmartMLS, Inc. as of 10/21/2026. This information is for personal, non-commercial use only and may not be used for any purpose other than identifying properties the viewer may be interested in purchasing. MLS data is generally considered reliable but is not guaranteed accurate by the MLS. Buyers are responsible for verifying all information and should conduct their own investigation or consult a professional. Some MLS data may have been provided by sources other than the listing agent. Unless stated in writing, the Broker/Agent has not verified information obtained from outside sources. The Broker/Agent may or may not have been the listing and/or selling agent, and cannot guarantee the accuracy of any property location shown on a map. Any offer of compensation is made only to participants of the MLS where the listing is filed.

©2026 SmartMLS, Inc. All rights reserved.

Data last updated on 10/21/2026 at 4:14 AM UTC.

Powered by Luxury Presence
