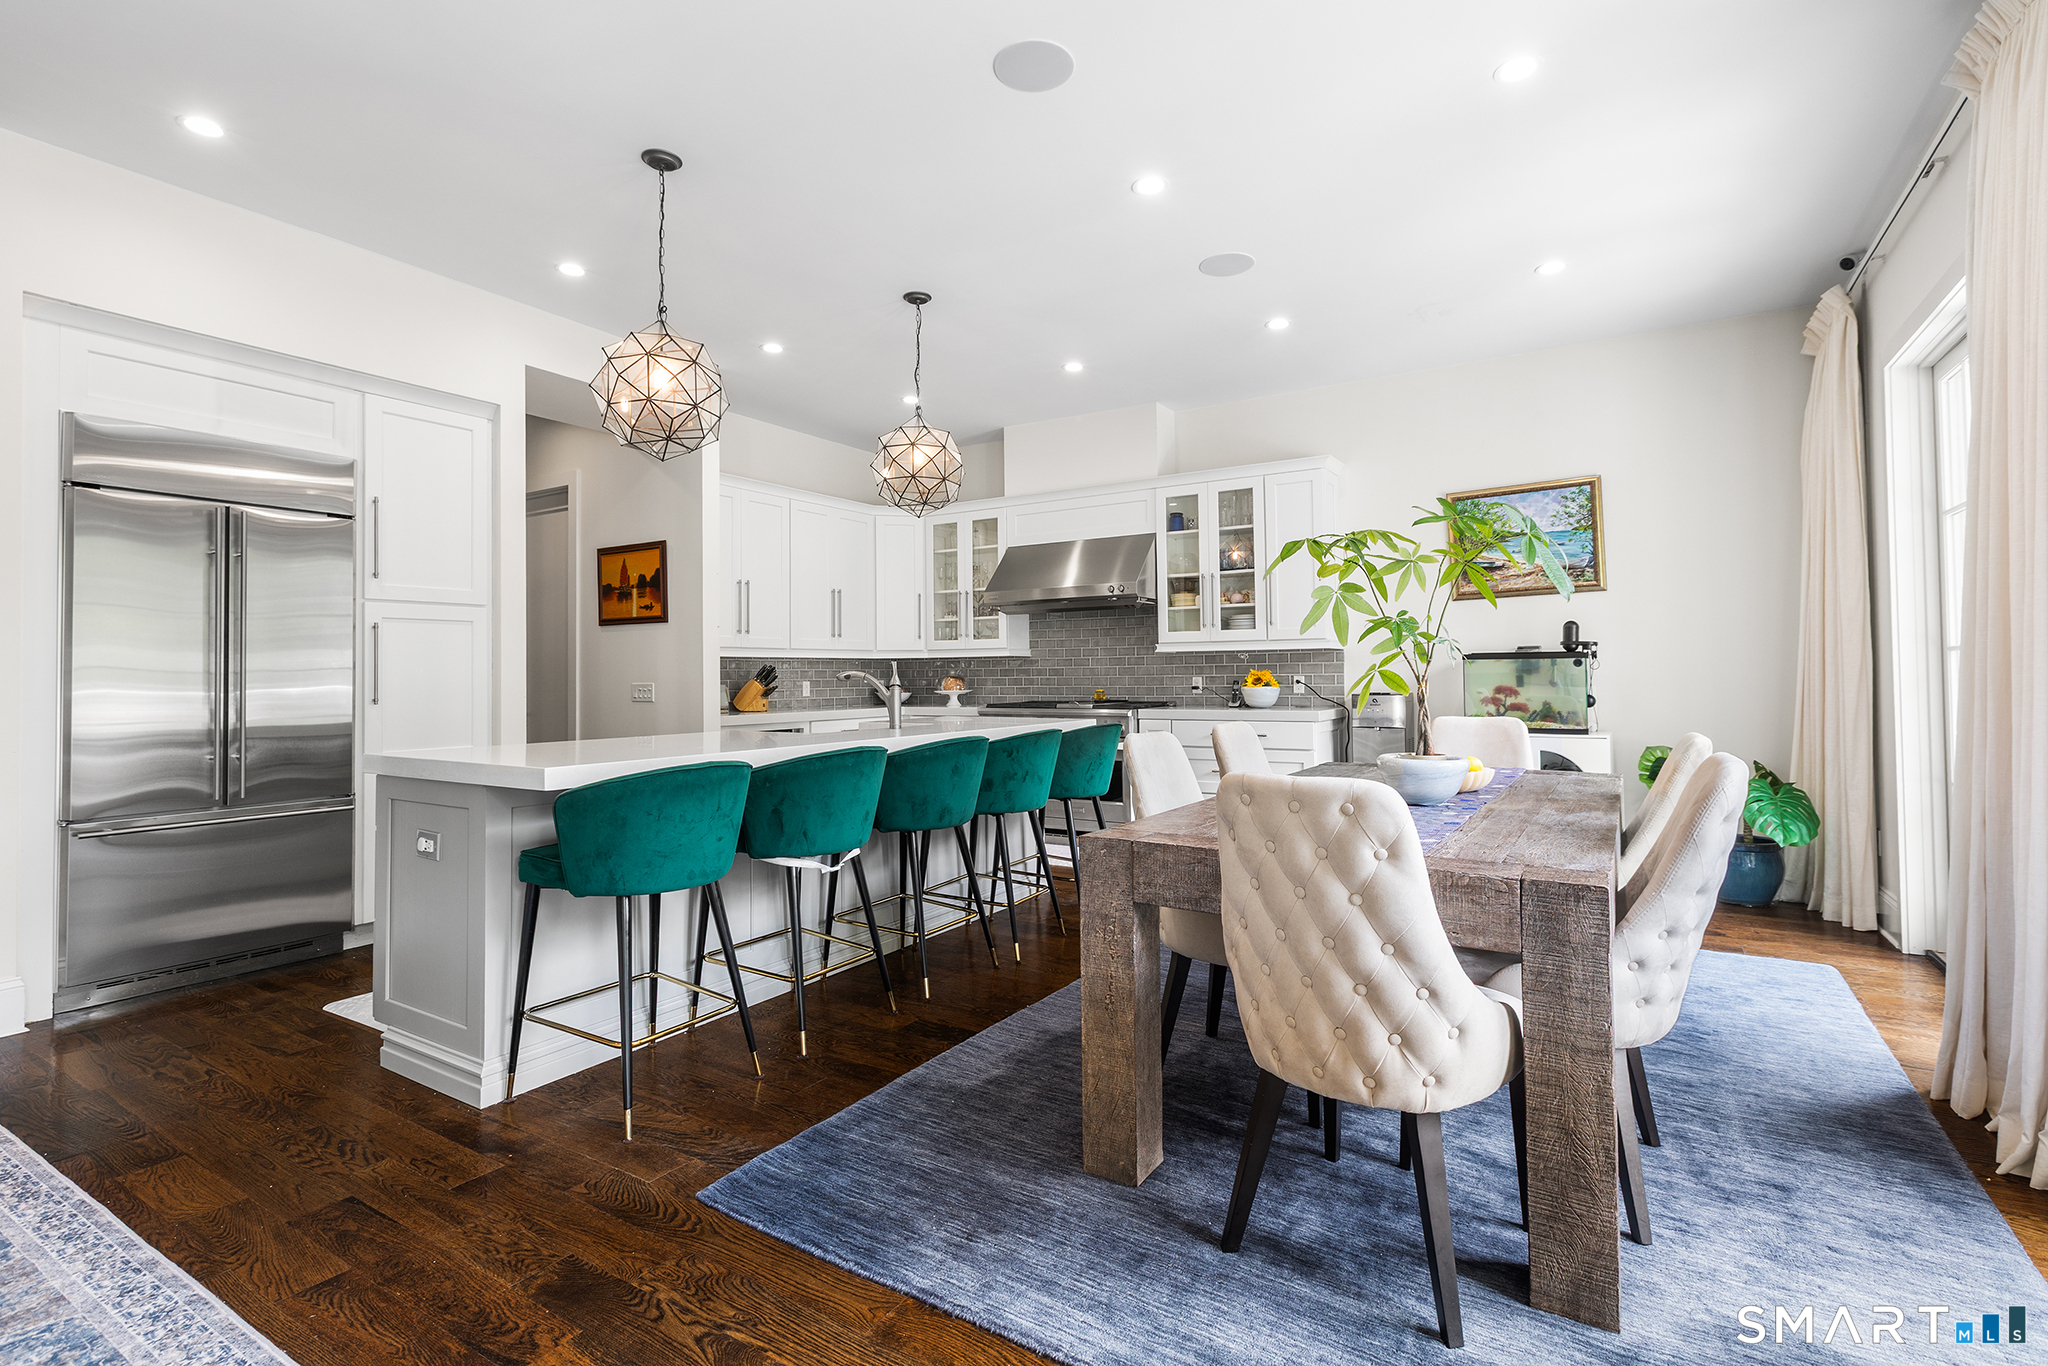
Property photo 1
Property photo 2
Property photo 3
Property photo 4
Property photo 5
3 Beds
6 Baths
5,199 sqft

$2,200,000

57 Kensett Lane Unit: 57, Darien CT, 06820

Price per sqft$423.16
Built in2014
Property size5,199 sqft
Property typeCondominium

Overview

Pending

Under Contract

Listed Aug 7, 2026

Updated 3 weeks ago

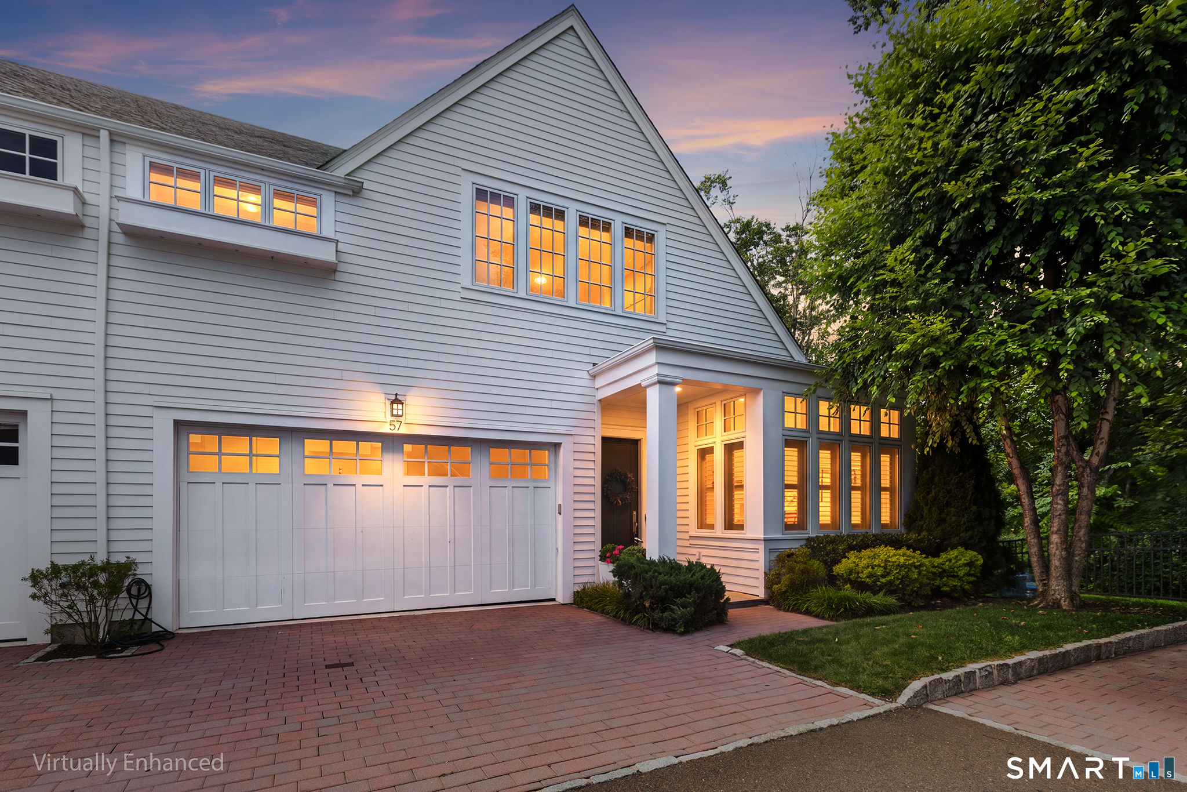
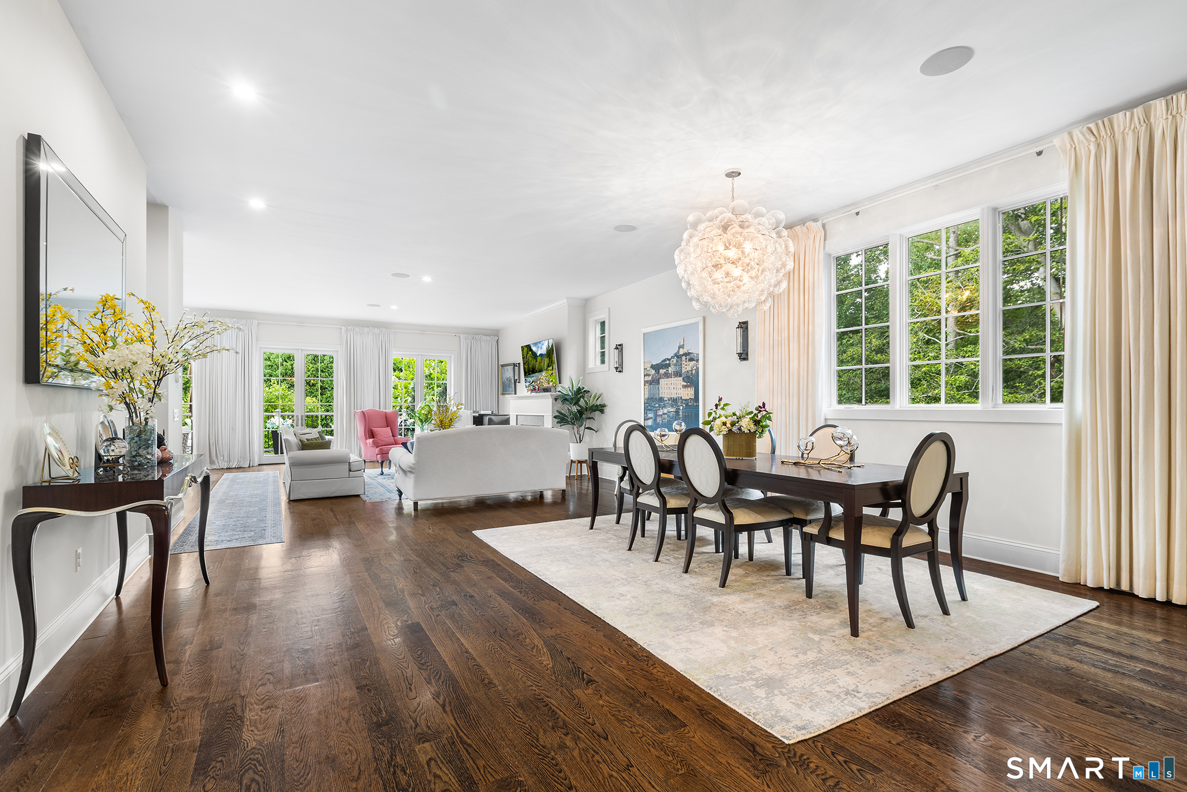
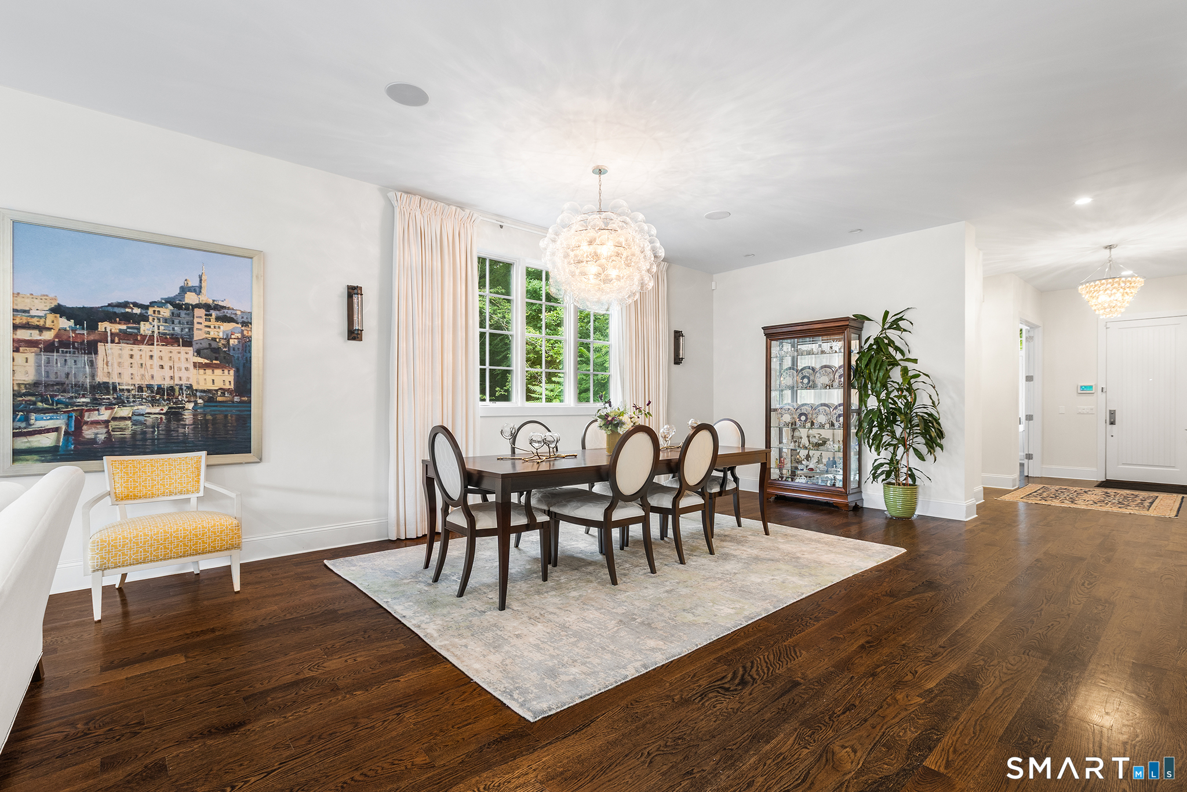
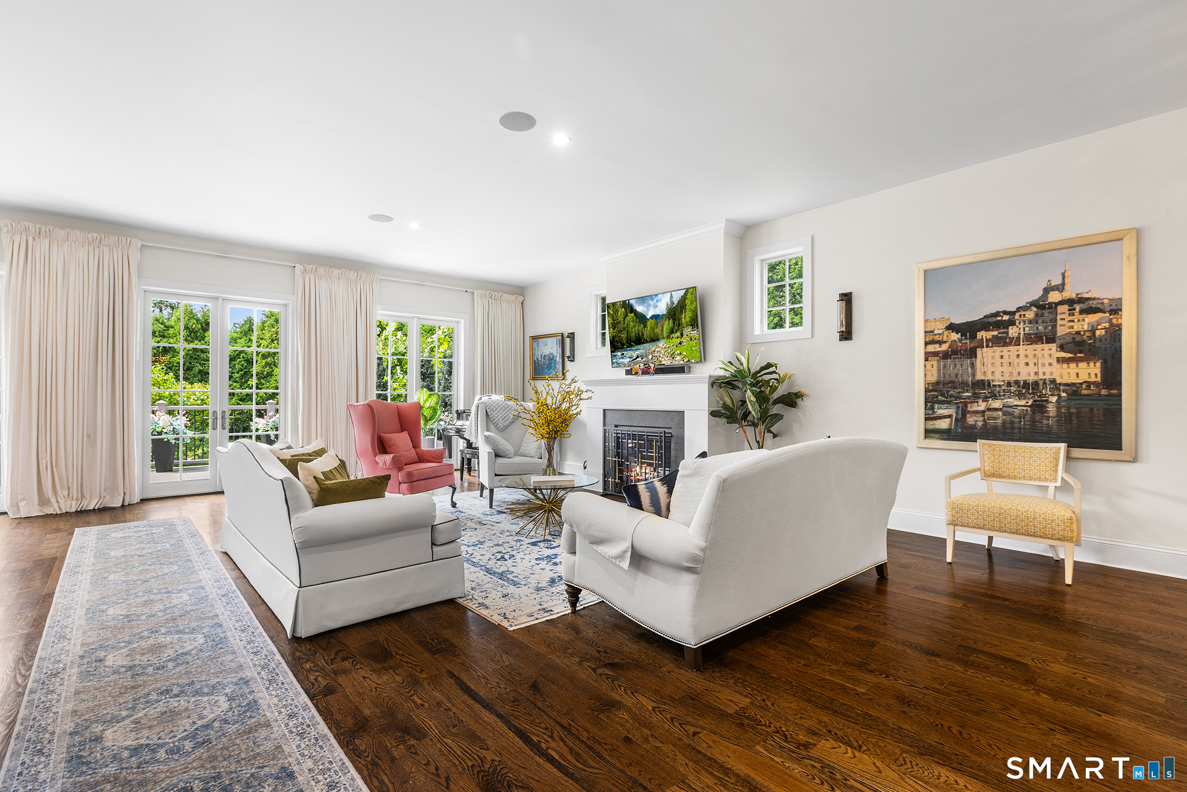
Experience refined living in this exceptional custom townhome, ideally situated in Darien's prestigious Kensett community. One of the largest "Willow" floor plans, this immaculate residence offers over 5,200 square feet of thoughtfully designed living space with 3 bedrooms, 5.5 baths, and a private elevator serving all three levels. Crafted for both everyday comfort and elegant entertaining, the home features soaring 10-foot ceilings, rich hardwood floors, a gourmet kitchen with premium finishes, a butler's pantry, private home office, and a spectacular great room that opens through four sets of French doors to an expansive 36-foot deck. The luxurious primary suite is a true retreat, complete with a fireplace, dual walk-in closets, and separate spa-inspired bathrooms. The finished walk-out lower level includes a full bath, abundant storage, and flexible space ideal for guests, recreation, or a potential in-law suite. As the only end-of-cul-de-sac residence in Kensett with this unique layout, it offers exceptional privacy and outdoor living with both an oversized deck and private stone terrace. Residents enjoy resort-style amenities including a clubhouse, heated pool and spa, fitness center, fire pit, walking trails, meadows, and a scenic conservation area. Just minutes from downtown Darien, Metro-North, beaches, shopping, dining, and top-rated schools, this home delivers luxury, convenience, and an unparalleled lifestyle.

$14,637/mo

Est. mortgage payment based on a $2,200,000 home price.

All estimates are provided by Luxury Presence for informational purposes only. Actual amounts may vary.

Additional information

MLS® ID
24195979

Interior Features

Bedrooms
3
Bathrooms
6
Fireplace
Yes
Cooling
Yes
Heating
Yes
Basement
Yes

Other Property Details

Taxes
$21,633
Tax Frequency
Annually
Association Fee Frequency
Monthly
Garage
Yes
Pool
Yes
MLS provider logo

Listed by Luke Julius Joachim with Redfin Corporation (914) 772-1772

The IDX display contains information sourced from SmartMLS, Inc. as of 8/25/2026. This information is for personal, non-commercial use only and may not be used for any purpose other than identifying properties the viewer may be interested in purchasing. MLS data is generally considered reliable but is not guaranteed accurate by the MLS. Buyers are responsible for verifying all information and should conduct their own investigation or consult a professional. Some MLS data may have been provided by sources other than the listing agent. Unless stated in writing, the Broker/Agent has not verified information obtained from outside sources. The Broker/Agent may or may not have been the listing and/or selling agent, and cannot guarantee the accuracy of any property location shown on a map. Any offer of compensation is made only to participants of the MLS where the listing is filed.

©2026 SmartMLS, Inc. All rights reserved.

Data last updated on 8/25/2026 at 3:49 AM UTC.

Powered by Luxury Presence
