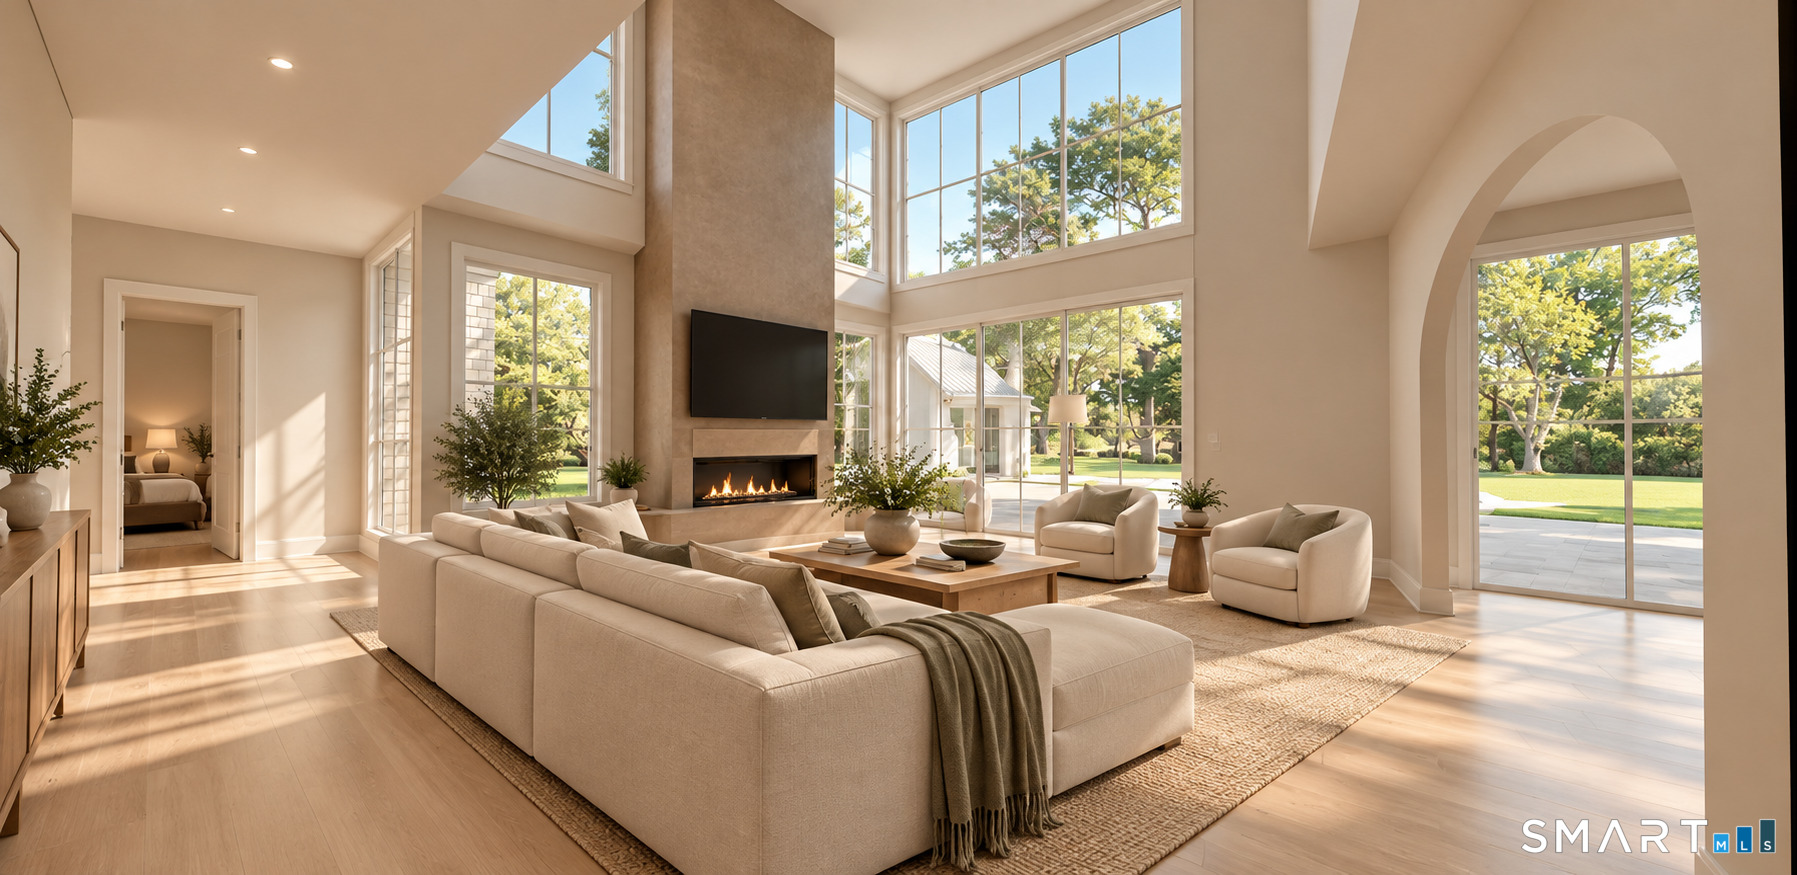
Property photo 1
Property photo 2
Property photo 3
Property photo 4
Property photo 5
6 Beds
7 Baths
9,935 sqft

$7,900,000

61 Clapboard Hill Road, Westport CT, 06880

Price per sqft$795.17
Built in2027
Property size9,935 sqft
Property typeResidential

Overview

Active

Listed Oct 20, 2026

Updated 4h ago

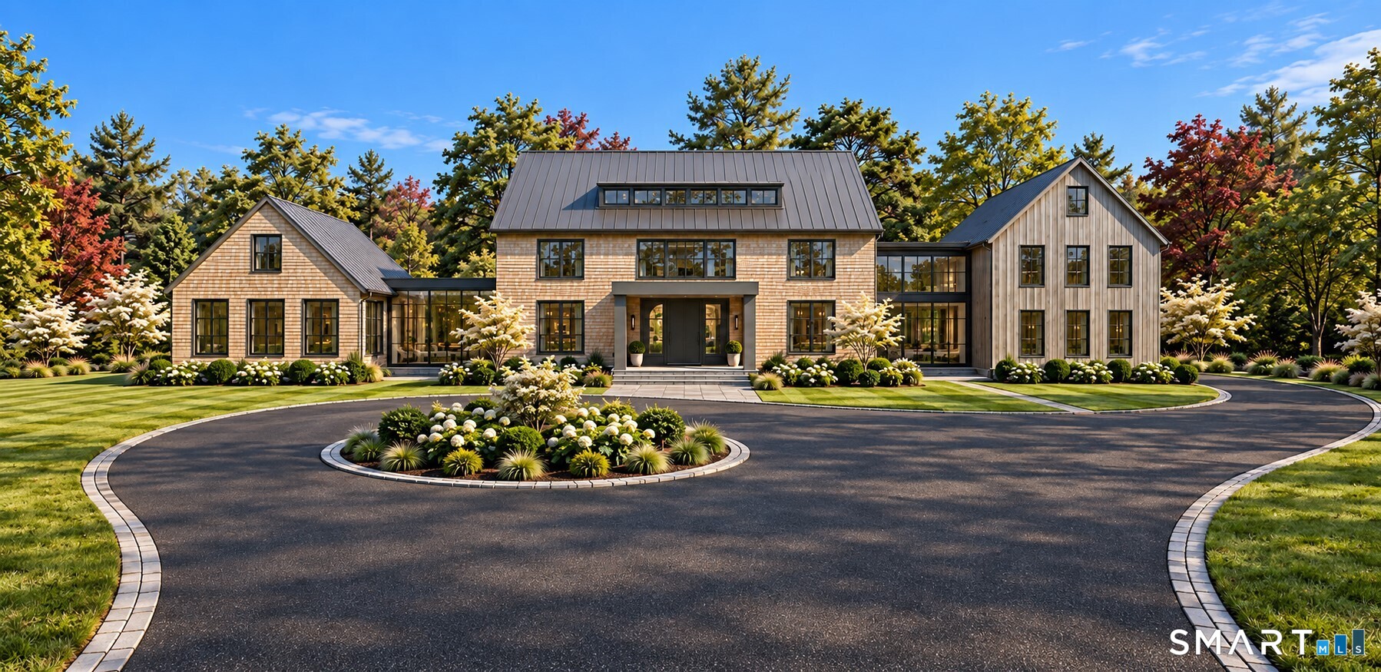
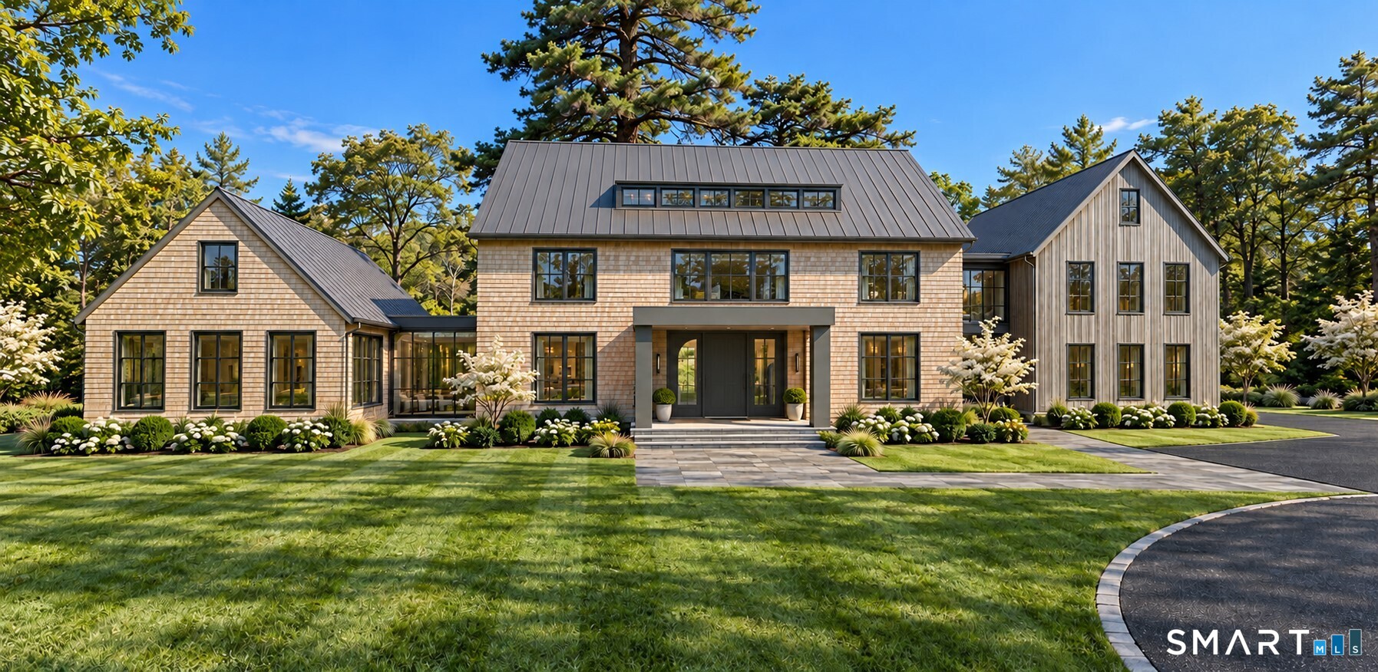
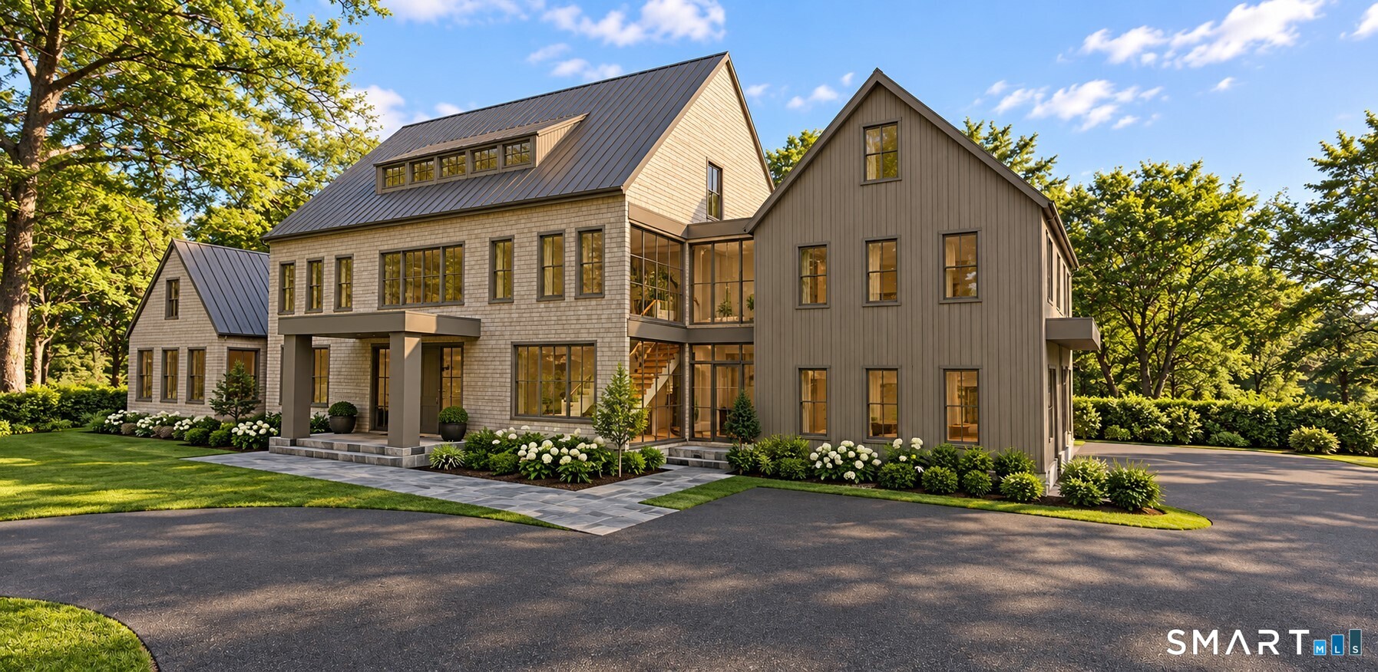
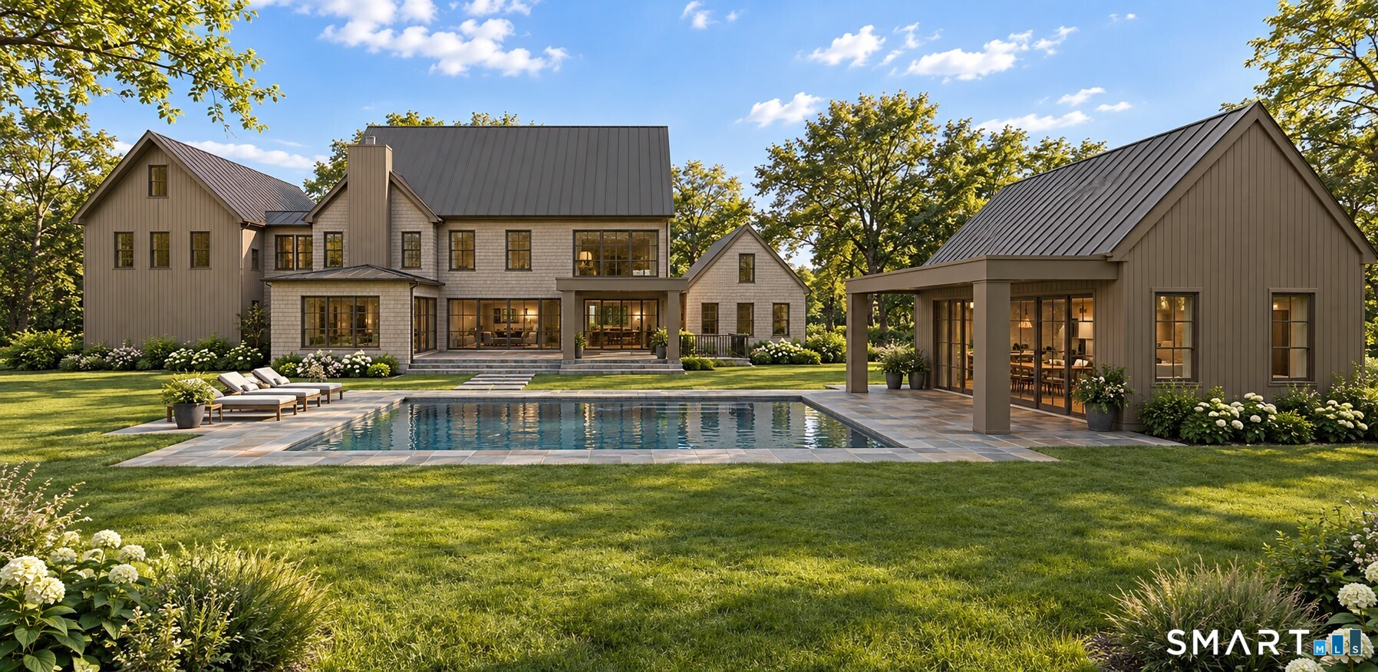
Exceptional architecture, refined craftsmanship, and a country/coastal lifestyle. This spectacular Westport estate, to be built by Soundmark Luxury Homes, offers a rare expression of timeless elegance and modern luxury. Set on 2 pristine acres, framed by mature trees and expansive sky views, this rare property exudes a sense of place, beauty, and permanence. With over 9,000 square feet of exquisitely designed living space, this remarkable residence blends sophisticated interiors with effortless comfort. Every detail has been thoughtfully considered, from dramatic windows and graciously proportioned rooms, to custom millwork, sophisticated lighting, and carefully curated finishes. An elegant floor plan offers inviting gathering spaces, a stunning chef's kitchen, and first and second floor luxurious Primary Bedroom Suite options. Outdoors, a heated gunite pool anchors a spectacular resort-like setting, complemented by a beautifully appointed Pool House featuring a kitchen, full bath, and sauna. Perfect for intimate gatherings or grand-scale entertaining, the residence offers a seamless connection between indoor and outdoor living. Nestled in Greens Farms, Westport's most coveted enclave, and just moments from beautiful beaches, Longshore Club and Golf, downtown shopping and dining, and convenient train service to NYC. A unique offering where design, generous proportions, and resort-inspired amenities create a lifestyle of understated luxury.

$52,559/mo

Est. mortgage payment based on a $7,900,000 home price.

All estimates are provided by Luxury Presence for informational purposes only. Actual amounts may vary.

Additional information

MLS® ID
24211051

Interior Features

Bedrooms
6
Bathrooms
7
Fireplace
Yes
Cooling
Yes
Heating
Yes
Basement
Yes

Exterior Features

Lot Size
2.01 Acres

Other Property Details

Taxes
$26,648
Tax Frequency
Annually
Garage
Yes
Pool
Yes
MLS provider logo

Listed by Lorelei Atwood with Higgins Group Real Estate (203) 803-7600

The IDX display contains information sourced from SmartMLS, Inc. as of 10/21/2026. This information is for personal, non-commercial use only and may not be used for any purpose other than identifying properties the viewer may be interested in purchasing. MLS data is generally considered reliable but is not guaranteed accurate by the MLS. Buyers are responsible for verifying all information and should conduct their own investigation or consult a professional. Some MLS data may have been provided by sources other than the listing agent. Unless stated in writing, the Broker/Agent has not verified information obtained from outside sources. The Broker/Agent may or may not have been the listing and/or selling agent, and cannot guarantee the accuracy of any property location shown on a map. Any offer of compensation is made only to participants of the MLS where the listing is filed.

©2026 SmartMLS, Inc. All rights reserved.

Data last updated on 10/21/2026 at 1:22 PM UTC.

Powered by Luxury Presence
